



Address
100 Wildcat Hill Road, Harwinton, CT
Price
$ 575,000
Property Attributes
- MLS#24181948
- TypeSingle Family
- Listing Status Contingent
- CountyLitchfield
- CityHarwinton
- Zip06791
- Style
- Year Built1950
- Taxes$ 5021
- Price$ 575,000
- Bedrooms3
- Full Bathrooms2
- Half Bathrooms1
- Sqr Footage2292
- Lot Size0.93 Acres
Data Source:
Smart MLS
Property Description
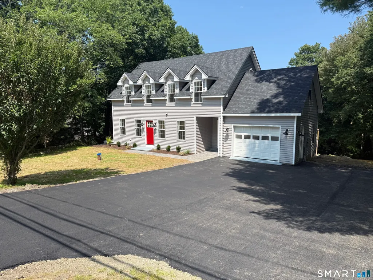
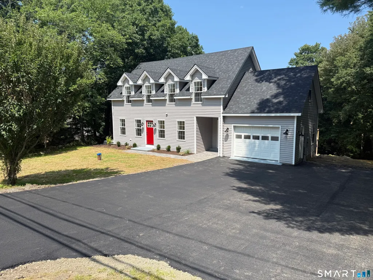
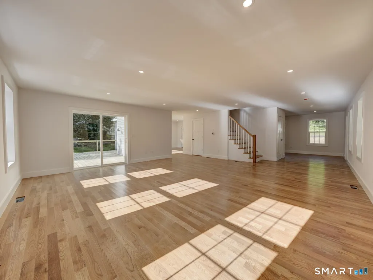
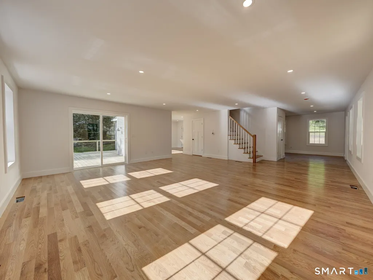
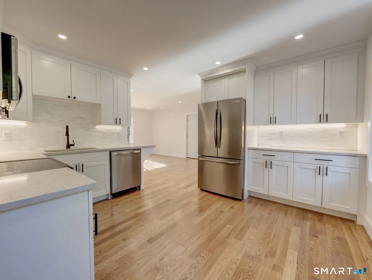
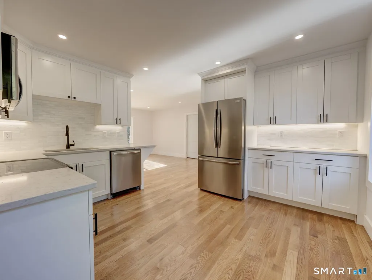
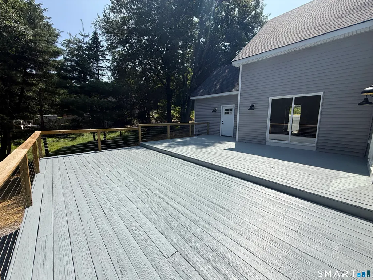
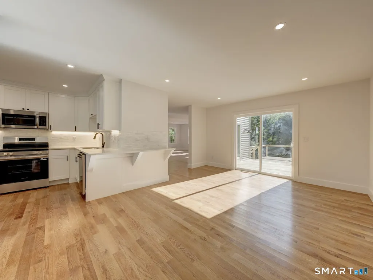
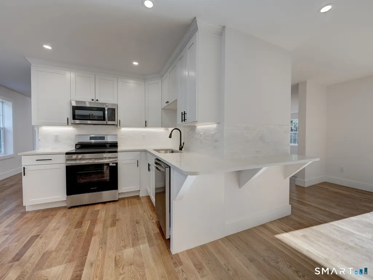
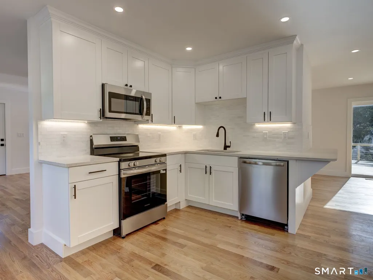
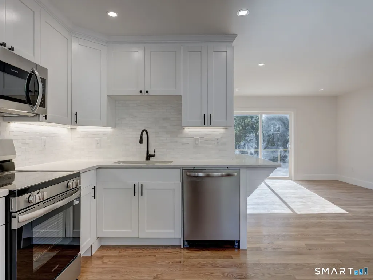
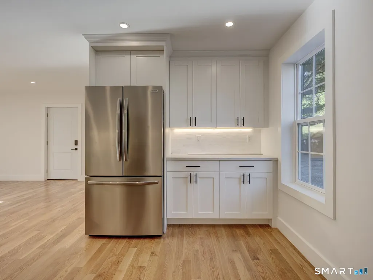
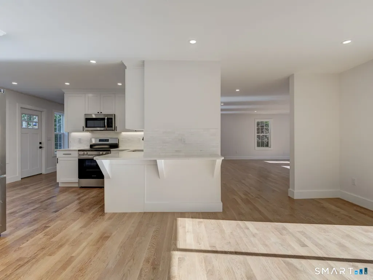
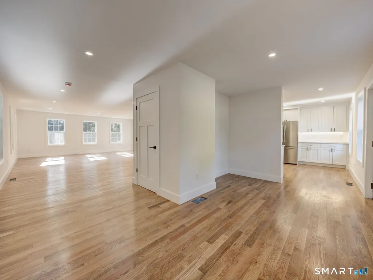
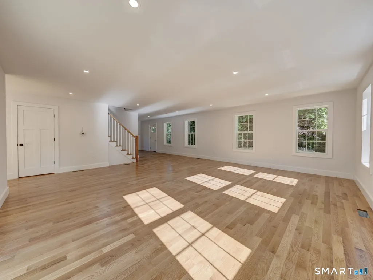
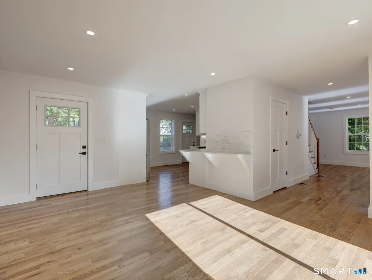
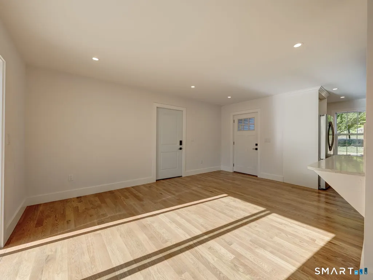
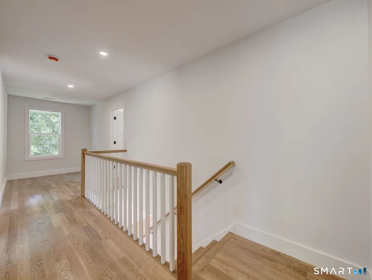
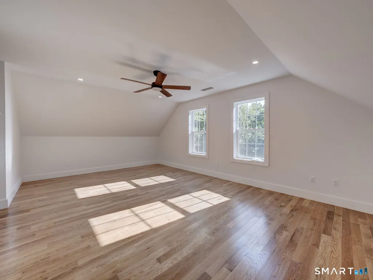
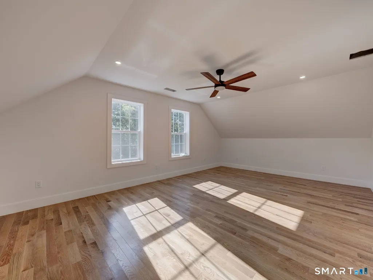
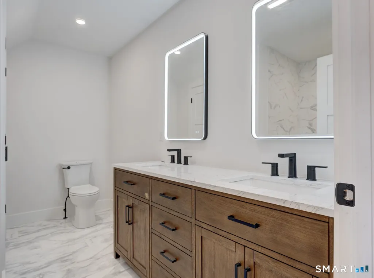
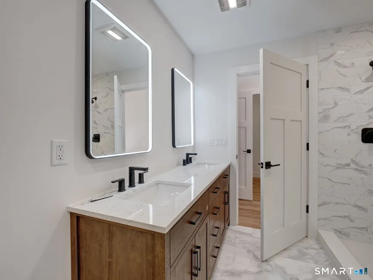
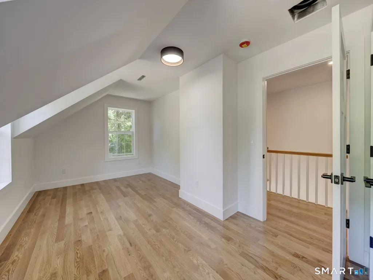
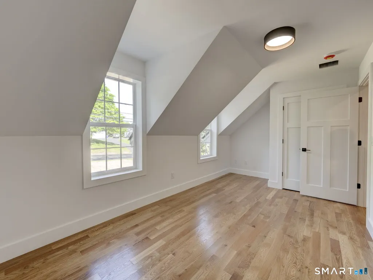
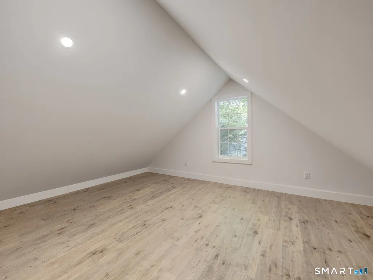
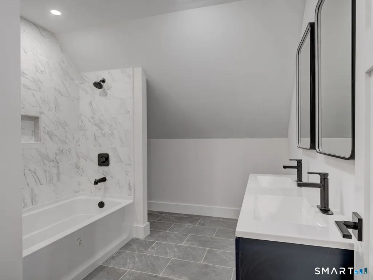
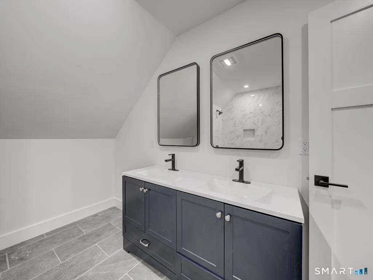
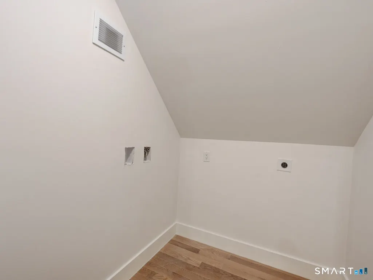
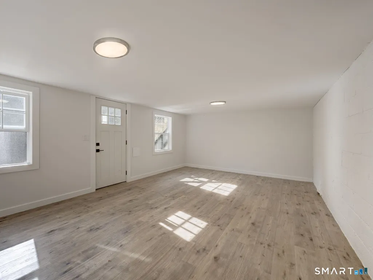
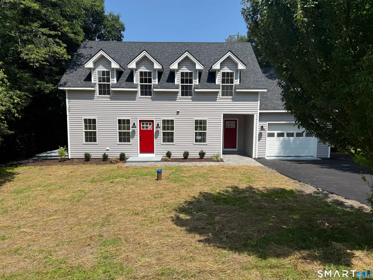
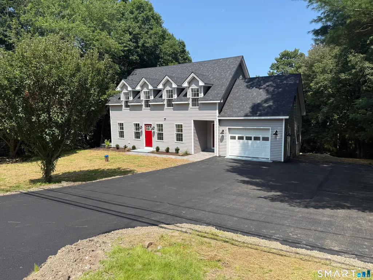
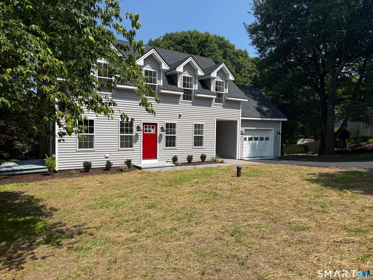
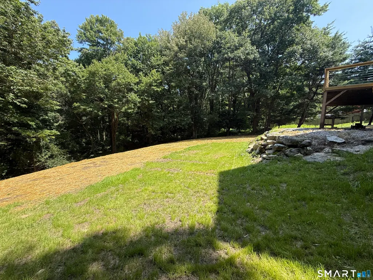
Do not miss the chance at this completely renovated Cape/Colonial from the foundation up! With almost 2300sqft , 3 beds 2.5 bathrooms over eight rooms and features a spacious a primary suite designed for contemporary living. The open-concept main floor living and dining area flows into a fully equipped chefs kitchen-ideal for everyday meals and entertaining. Upstairs you'll find the primary suite along with two spacious additional bedrooms, a large dedicated laundry room, and a finished storage room. A full, partially finished basement adds valuable living space and storage. Stylish, move-in ready finishes throughout make this home a turnkey opportunity. Outside the incredibly oversized deck is perfect for entertaining overlooking the entirely regraded spacious yard. A nicely landscaped front and newly paved driveway with ample parking completes this picture perfect home. This property has offers peaceful Harwinton living with convenient access to RT8, don't miss your chance!
| Elementary School | High School |
|---|---|
| Harwinton Consolidated Elementary School | Lewis Mills High School |
| Price History | |
|---|---|
| 6/8/2026 | Listed $629,000 |
| 6/21/2026 | 5$599,000 |
| 7/24/2026 | 4$575,000 |
General Features
| Zoning | CRA-2 |
|---|---|
| Neighborhood | N/A |
| County | Litchfield |
| Tax Year | July 2026-June 2027 |
| Property Type | Single Family For Sale |
| Status | Under Contract - Continue to Show |
| Acres | 0.93 |
| Directions | Rt 118 to Wildcat Hill Rd, house no #100 on left. |
| High School | Lewis Mills |
| City | Harwinton |
| Elementary School | Harwinton Consolidated |
| Sq Ft Total | 2292 |
| DOM | 85 |
| Year Built | 1950 |
| Style | Cape Cod |
| Year Built Source | Public Records |
| Energy Features | Thermopane Windows |
Interior Features
| Cooling System | Central Air |
|---|---|
| Total Rooms | 10 |
| Basement Description | Full,Partially Finished,Walk-out |
Exterior Features
| Water Source | Private Well |
|---|---|
| Lot Description | Lightly Wooded,Sloping Lot |
| Color | gray |
Amenities
- Foreclosure
- Views
- Short Sale
- New Construction
- Adult 55+
- Lease To Own
- No HOA Fees
- Furnished
- Primary On Main
- Air Conditioning
- Seller Finance
- Green
- Fixer Upper
- Horse
- Golf
- Fireplace
- Deck
- Garage
- Basement
- Pool
Property vs Single Family Average in 06791
Price
Taxes
Year Built
 Massachusetts MLS Property Info Network (MLSPIN) - The property listing data and information set forth herein were provided to MLS Property Information Network, Inc. from third party sources, including sellers, lessors and public records, and were compiled by MLS Property Information Network, Inc. The property listing data and information are for the personal, non commercial use of consumers having a good faith interest in purchasing or leasing listed properties of the type displayed to them and
 The data relating to real estate for sale on this website appears in part through the SMARTMLS Internet Data Exchange program, a voluntary cooperative exchange of property listing data between licensed real estate brokerage firms, and is provided by SMARTMLS through a licensing agreement. Listing information is from various brokers who participate in the SMARTMLS IDX program and not all listings may be visible on the site. The property information being provided on or through the website is for the


