



Address
37 Woodside Drive, Branford, CT
Price
$ 499,900
Property Attributes
- MLS#24202144
- TypeSingle Family
- Listing Status Contingent
- CountyNew Haven
- CityBranford
- NeighborhoodIndian Neck
- Zip06405
- Style
- Year Built1970
- Taxes$ 8334
- Price$ 499,900
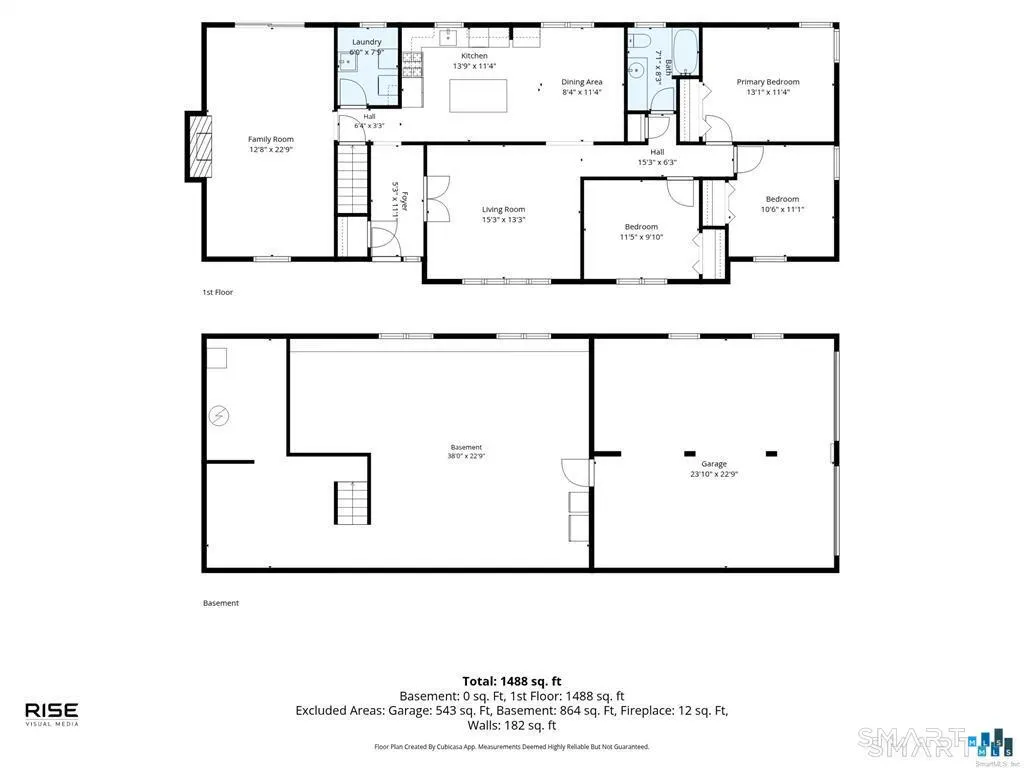
- Bedrooms3
- Full Bathrooms1
- Half Bathrooms1
- Sqr Footage2492
- Lot Size0.71 Acres
Data Source:
Smart MLS
Property Description
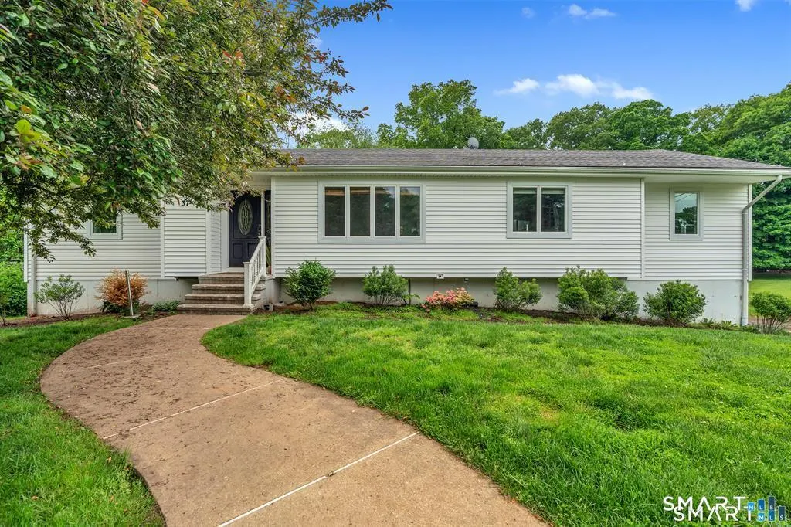
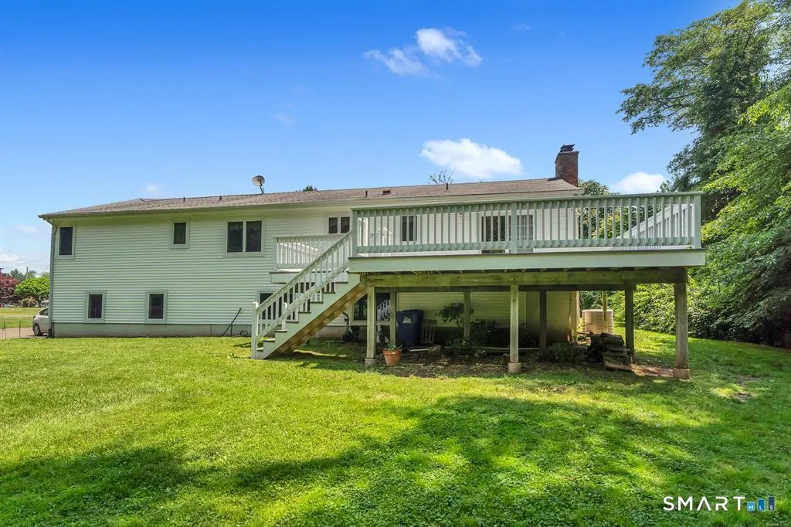
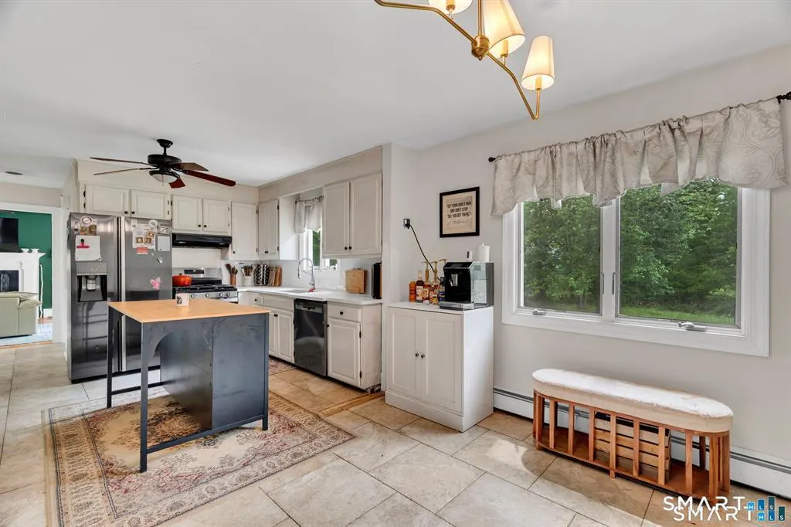
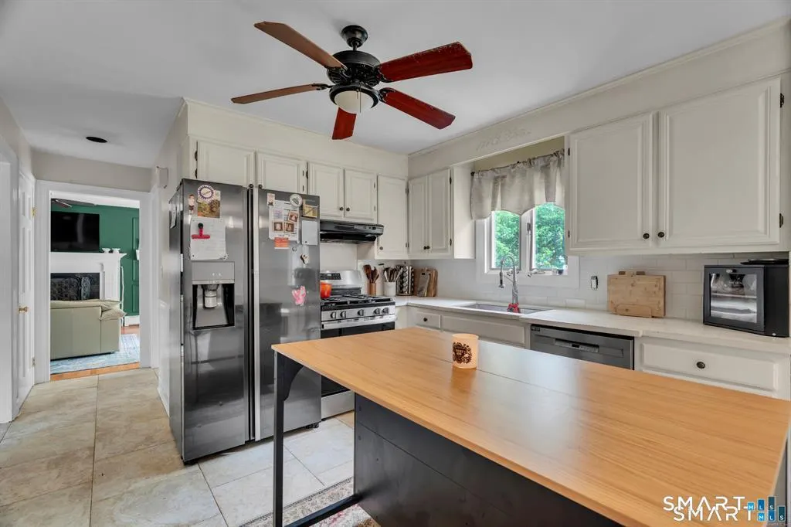
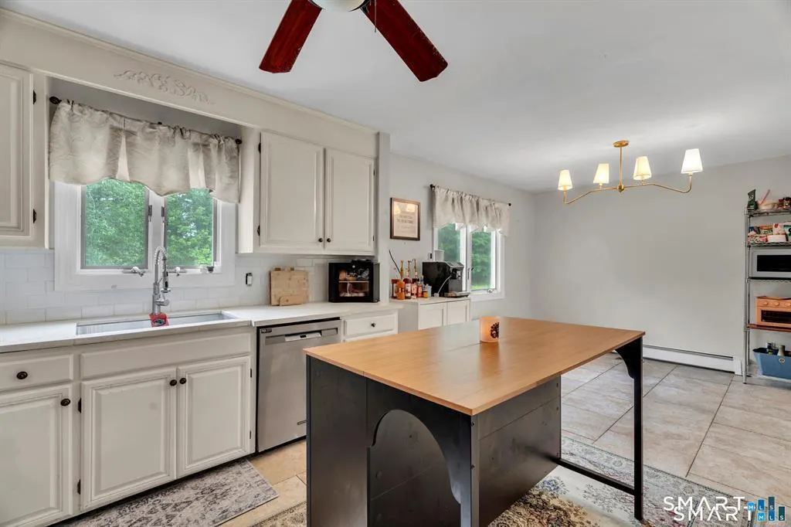
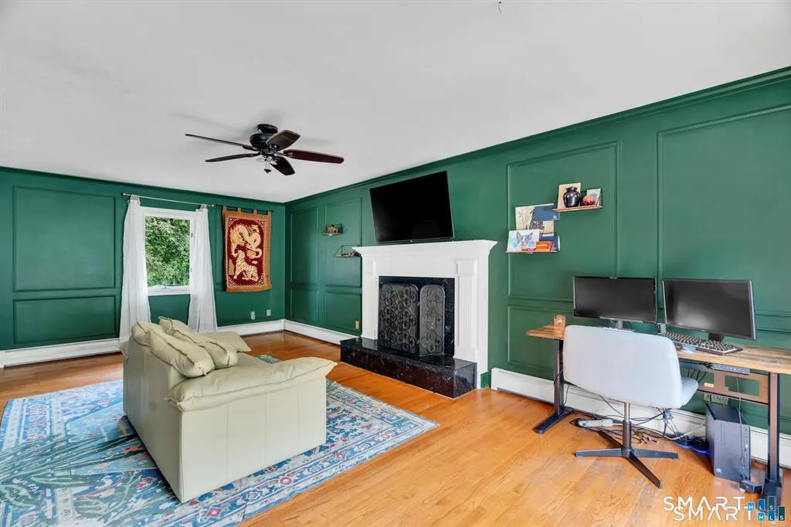
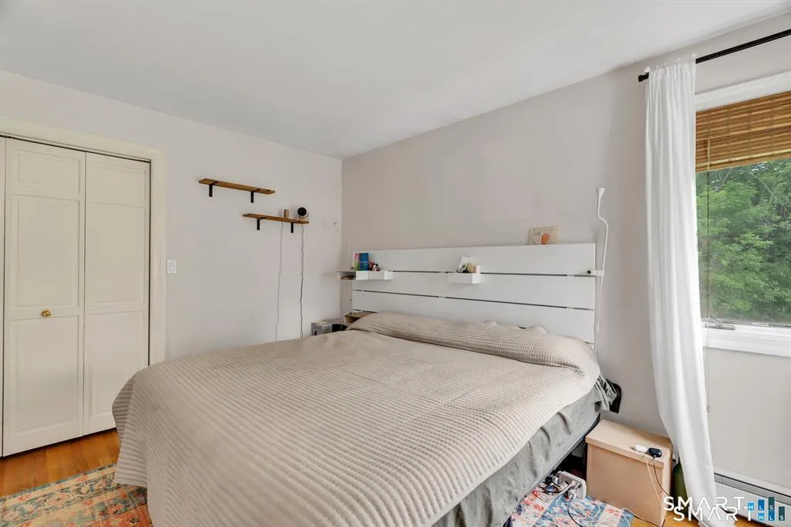
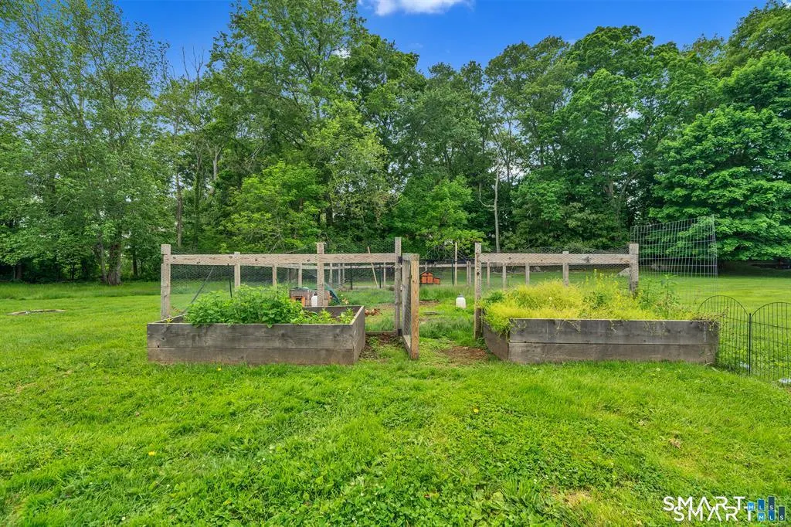
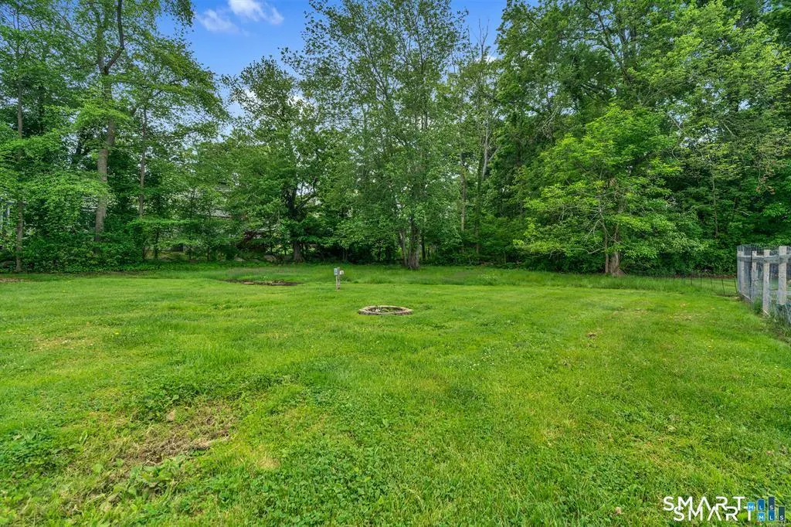
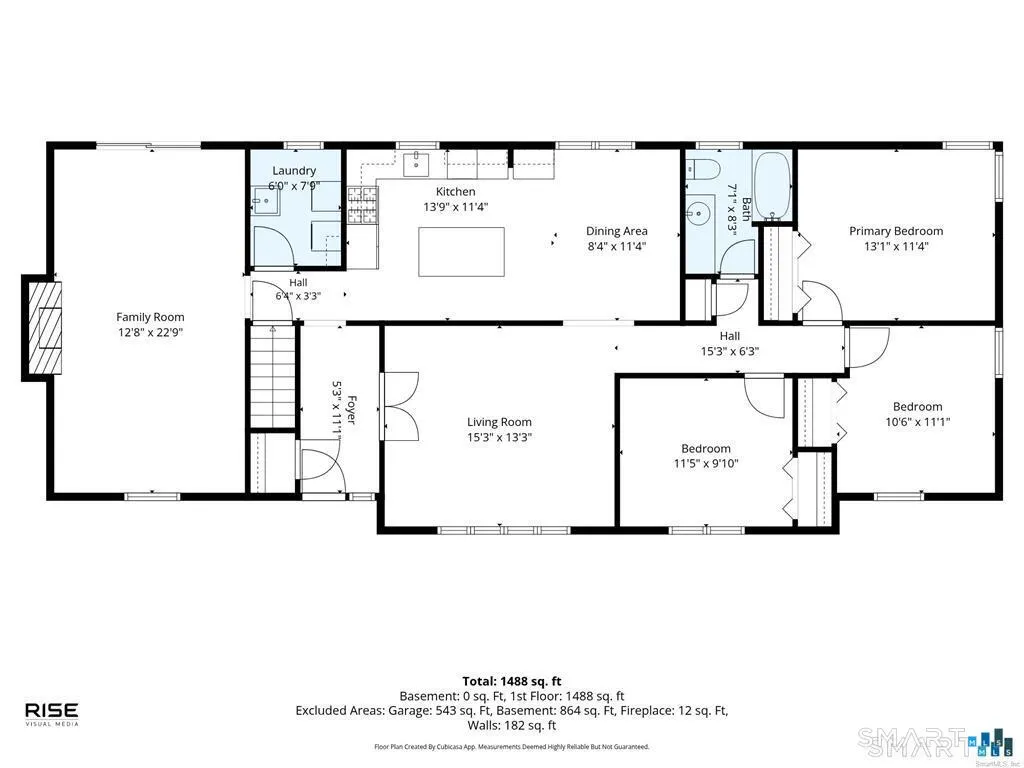
Move right into this beautiful ranch nestled at the end of a quiet cul-de-sac in one of Branford's most desirable neighborhoods. This well-maintained home features hardwood and tile flooring throughout, crown molding, and thoughtful custom details that add character and charm at every turn. Enjoy the newly refinished deck overlooking a sprawling, private backyard complete with a charming chicken coop and plenty of space to relax, garden, or entertain. Recent improvements include new siding, a newer heating system, central air, and the beautifully redone deck, offering peace of mind for years to come. Perfectly located within walking distance to Branford's vibrant town center, you'll enjoy local shops, restaurants, and the shoreline, while nearby walking trails at Chet's Pond, the New England Trail, Youngs Pond, and Branford Supply Ponds provide endless opportunities to explore the outdoors. Just minutes from beaches, marinas, shopping, and everything Branford has to offer, with convenient access to I-95 and the Branford train station for an easy commute.
| Elementary School | High School |
|---|---|
| John B. Sliney Elementary School | Branford High School |
| Price History | |
|---|---|
| 8/26/2026 | Listed $499,900 |
General Features
| Zoning | R3 |
|---|---|
| Neighborhood | Indian Neck |
| County | New Haven |
| Tax Year | July 2026-June 2027 |
| Property Type | Single Family For Sale |
| Status | Under Contract |
| Acres | 0.71 |
| Directions | Montowese to Arc to Woodside Drive |
| High School | Branford |
| City | Branford |
| Elementary School | John B. Sliney |
| Sq Ft Total | 2492 |
| DOM | 9 |
| Year Built | 1970 |
| Style | Ranch |
| Year Built Source | Public Records |
| Energy Features | Thermopane Windows |
Interior Features
| Cooling System | Central Air |
|---|---|
| Total Rooms | 7 |
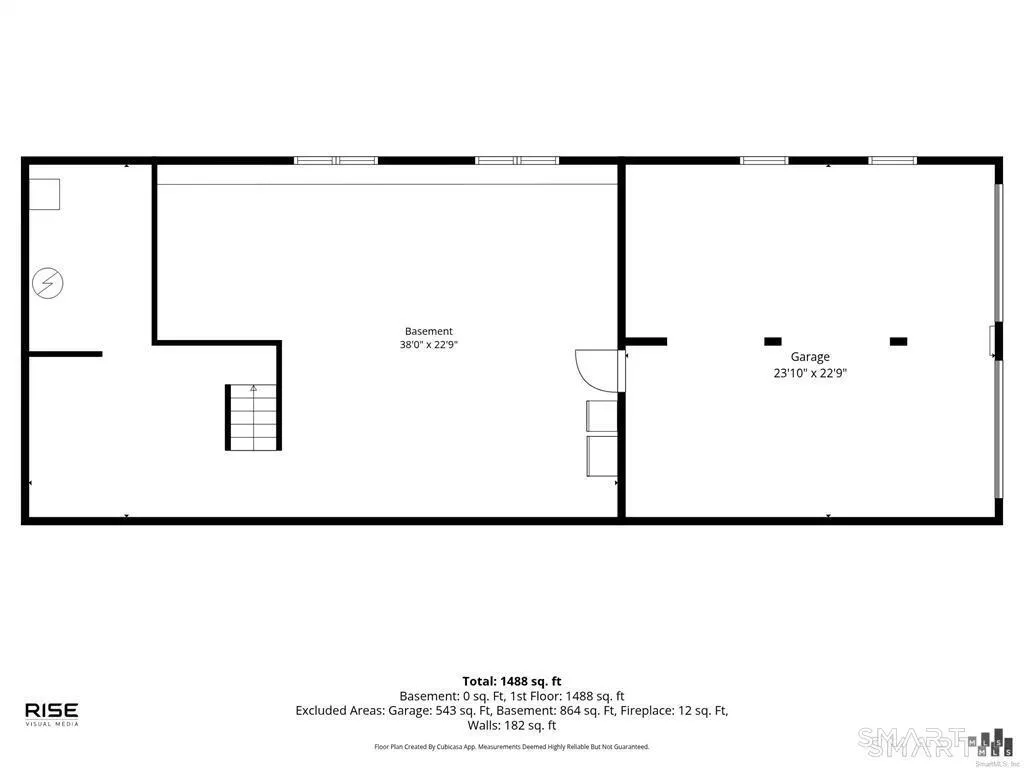
| Basement Description | Full,Heated,Garage Access,Partially Finished,Liveable Space |
Exterior Features
| Water Source | Public Water Connected |
|---|---|
| Lot Description | Some Wetlands,Lightly Wooded,Level Lot,On Cul-De-Sac |
Amenities
- Foreclosure
- Views
- Short Sale
- New Construction
- Adult 55+
- Lease To Own
- No HOA Fees
- Furnished
- Primary On Main
- Air Conditioning
- Seller Finance
- Green
- Fixer Upper
- Horse
- Golf
- Fireplace
- Deck
- Garage
- Basement
- Pool
Property vs Single Family Average in 06405
Price
Taxes
Year Built
 Massachusetts MLS Property Info Network (MLSPIN) - The property listing data and information set forth herein were provided to MLS Property Information Network, Inc. from third party sources, including sellers, lessors and public records, and were compiled by MLS Property Information Network, Inc. The property listing data and information are for the personal, non commercial use of consumers having a good faith interest in purchasing or leasing listed properties of the type displayed to them and
 The data relating to real estate for sale on this website appears in part through the SMARTMLS Internet Data Exchange program, a voluntary cooperative exchange of property listing data between licensed real estate brokerage firms, and is provided by SMARTMLS through a licensing agreement. Listing information is from various brokers who participate in the SMARTMLS IDX program and not all listings may be visible on the site. The property information being provided on or through the website is for the


