
Open House Thu, Sep 24th 04:00 PM - 06:00 PM












Address
75 Plain Hill Road, Norwich, CT
Price
$ 589,900
Property Attributes
- MLS#24207608
- TypeSingle Family
- Listing Status Active
- CountyNew London
- CityNorwich
- NeighborhoodNorwichtown
- Zip06360
- Style
- Year Built2020
- Taxes$ 11478
- Price$ 589,900
- Bedrooms4
- Full Bathrooms4
- Half Bathrooms0
- Sqr Footage2709
- Lot Size1.01 Acres
Data Source:
Smart MLS
Property Description
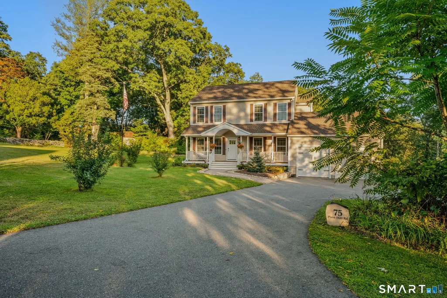
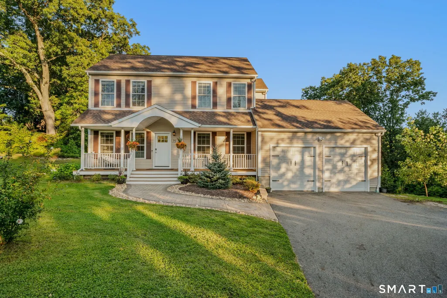
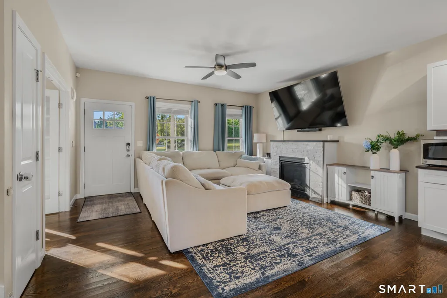
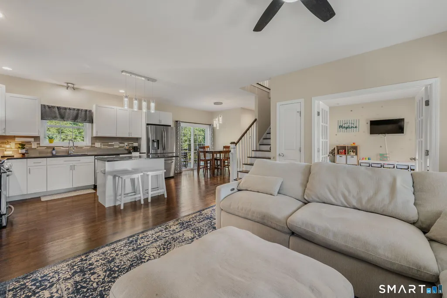
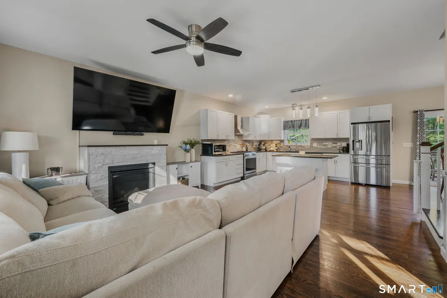
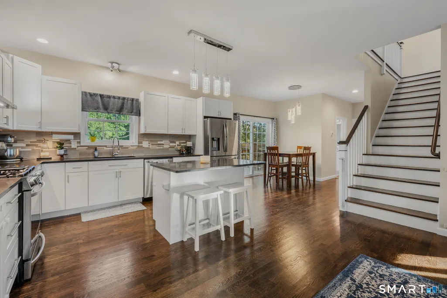
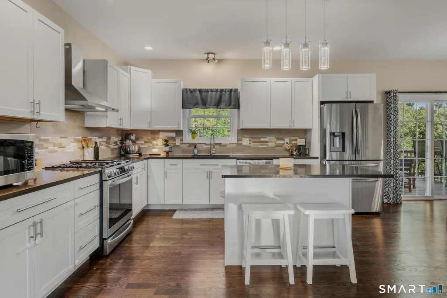
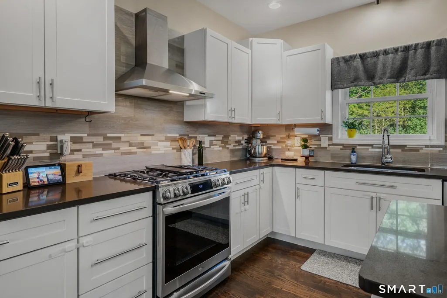
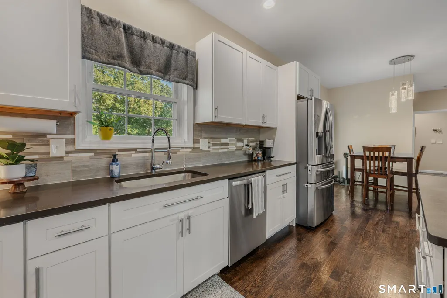
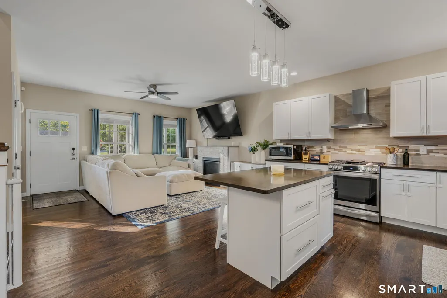
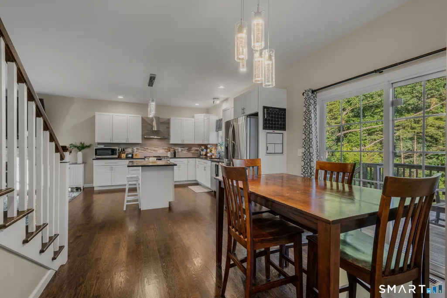
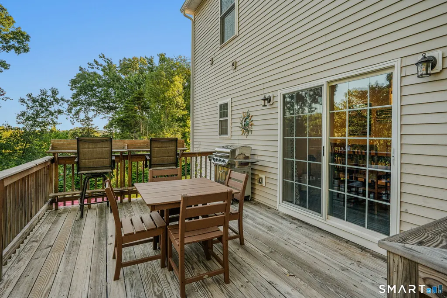
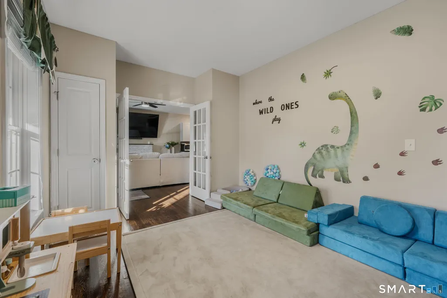
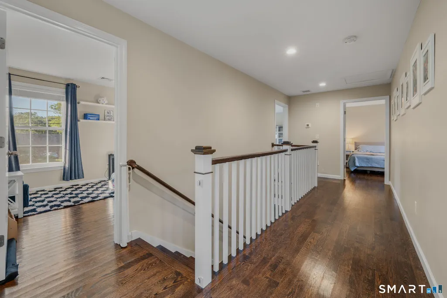
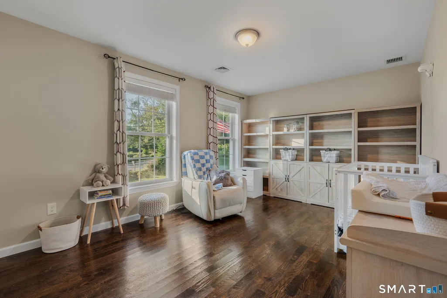
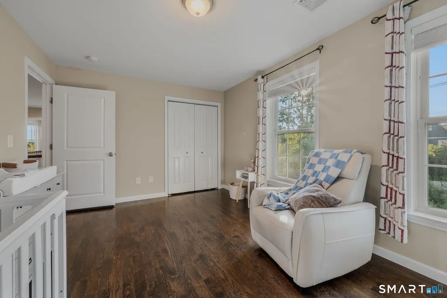
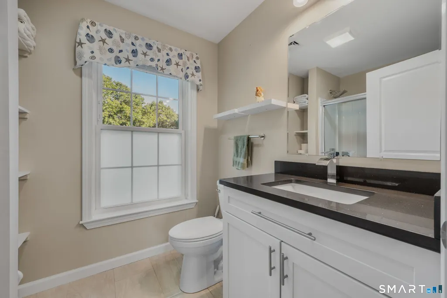
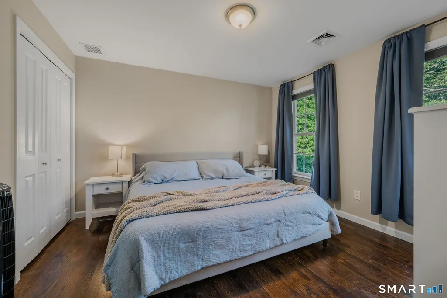
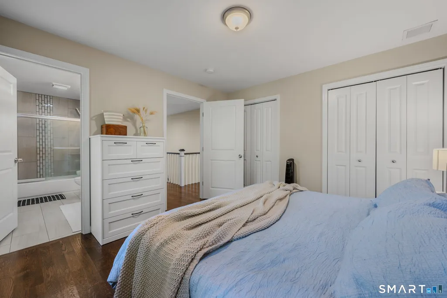
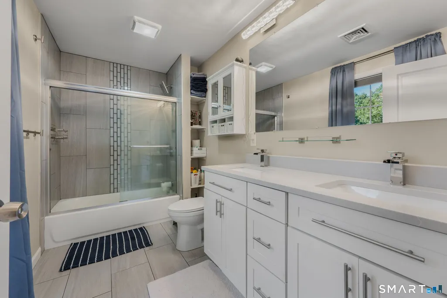
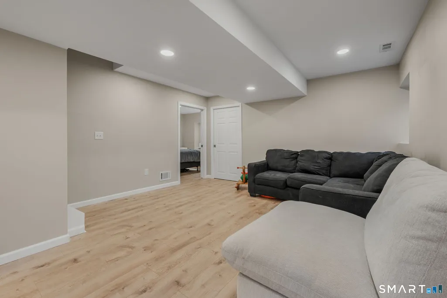
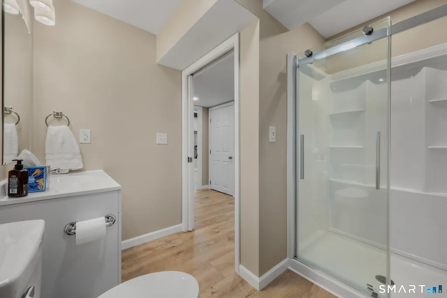
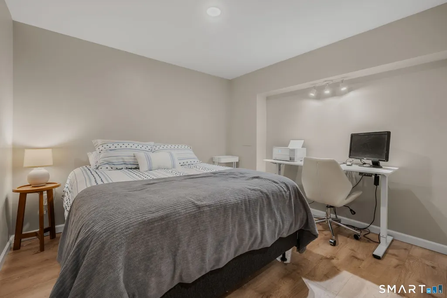
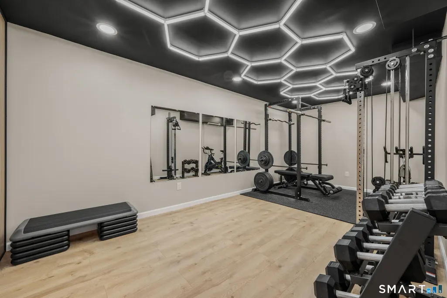
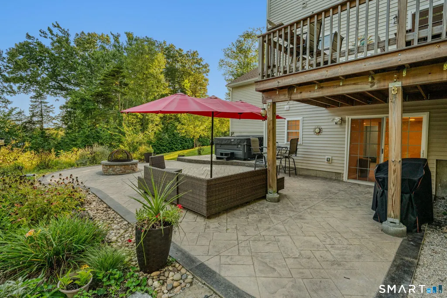
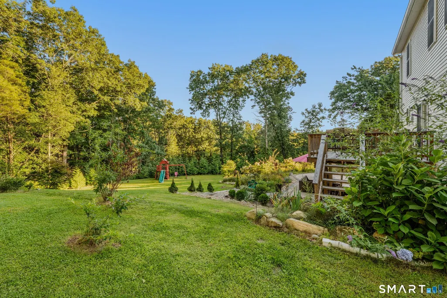
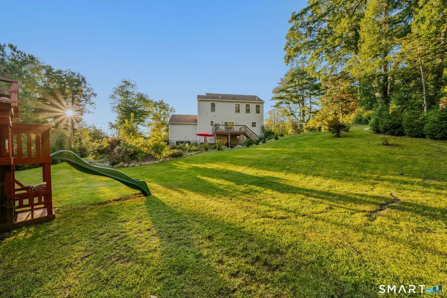
Welcome to 75 Plain Hill Rd! Built in 2020, this home feels like new with custom modern features throughout! From the covered front porch through the entrance, you're greeted by dark natural hardwoods, high 9' ceilings, & an open layout that fits almost any lifestyle. The living room is centered around the gas log fireplace, & flows into the kitchen complete with quartz countertops, SS appliances with a natural gas range with hood perfect for the home chef, & a dining area with views out to the back deck & private yard. A short hallway leads to a full bath, mudroom, 2 car garage, & a family room/playroom with closet that could function as a 1st floor bedroom if needed. The hardwoods continue upstairs where you'll find a primary suite with full bath & his & hers closets, 2 large bedrooms, another well-appointed full bath, & a convenient laundry room with plenty of storage & a folding area. If this wasn't enough, the fully finished and sunlit basement offers an additional bonus/rec room, a private space which could be a home office or guest quarters, a 4th full bath with stand-up shower, & a beautiful custom in-home gym & workout area. The basement walks out through a glass slider to the stamped-concrete patio with lounge area overlooking the private backyard & gardens including a built-in fire pit & a hot tub, perfect for outdoor relaxation. Additional features include central air, low maintenance vinyl siding & windows, tankless hot water, a shed for storage or workshop. Located within close proximity to local shops & restaurants, medical facilities, I-395, 11 minutes to Mohegan Sun, and within 30 minutes from the Sub Base & shoreline. This home is sure to impress! Schedule your tour to see all that this unique property has to offer.
| Elementary School | High School |
|---|---|
| Per Board of Ed Elementary School | Per Board of Ed High School |
| Price History | |
|---|---|
| 9/21/2026 | Listed $589,900 |
General Features
| Zoning | R40 |
|---|---|
| Neighborhood | Norwichtown |
| County | New London |
| Tax Year | July 2026-June 2027 |
| Property Type | Single Family For Sale |
| Status | Active |
| Acres | 1.01 |
| Directions | GPS friendly. |
| High School | Per Board of Ed |
| City | Norwich |
| Elementary School | Per Board of Ed |
| Sq Ft Total | 2709 |
| Year Built | 2020 |
| Style | Colonial |
| Year Built Source | Public Records |
Interior Features
| Cooling System | Central Air |
|---|---|
| Total Rooms | 7 |
| Basement Description | Full,Fully Finished,Full With Walk-Out |
Exterior Features
| Water Source | Public Water Connected |
|---|---|
| Lot Description | Sloping Lot |
Amenities
- Foreclosure
- Views
- Short Sale
- New Construction
- Adult 55+
- Lease To Own
- No HOA Fees
- Furnished
- Primary On Main
- Air Conditioning
- Seller Finance
- Green
- Fixer Upper
- Horse
- Golf
- Fireplace
- Deck
- Garage
- Basement
- Pool
Property vs Single Family Average in 06360
Price
Taxes
Year Built
 Massachusetts MLS Property Info Network (MLSPIN) - The property listing data and information set forth herein were provided to MLS Property Information Network, Inc. from third party sources, including sellers, lessors and public records, and were compiled by MLS Property Information Network, Inc. The property listing data and information are for the personal, non commercial use of consumers having a good faith interest in purchasing or leasing listed properties of the type displayed to them and
 The data relating to real estate for sale on this website appears in part through the SMARTMLS Internet Data Exchange program, a voluntary cooperative exchange of property listing data between licensed real estate brokerage firms, and is provided by SMARTMLS through a licensing agreement. Listing information is from various brokers who participate in the SMARTMLS IDX program and not all listings may be visible on the site. The property information being provided on or through the website is for the


