
Just Listed




Address
91 Park Avenue, Shelton, CT
Price
$ 749,900
Property Attributes
- MLS#24208497
- TypeSingle Family
- Listing Status Coming Soon
- CountyFairfield
- CityShelton
- NeighborhoodHuntington
- Zip06484
- Style
- Year Built1994
- Taxes$ 7318
- Price$ 749,900
- Bedrooms4
- Full Bathrooms3
- Half Bathrooms0
- Sqr Footage2254
- Lot Size0.92 Acres
Data Source:
Smart MLS
Property Description
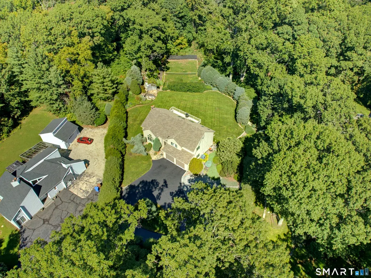
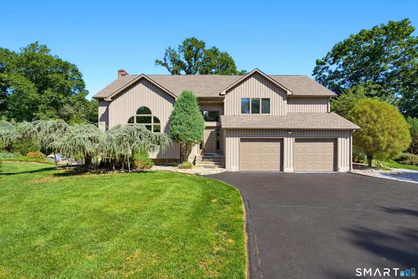
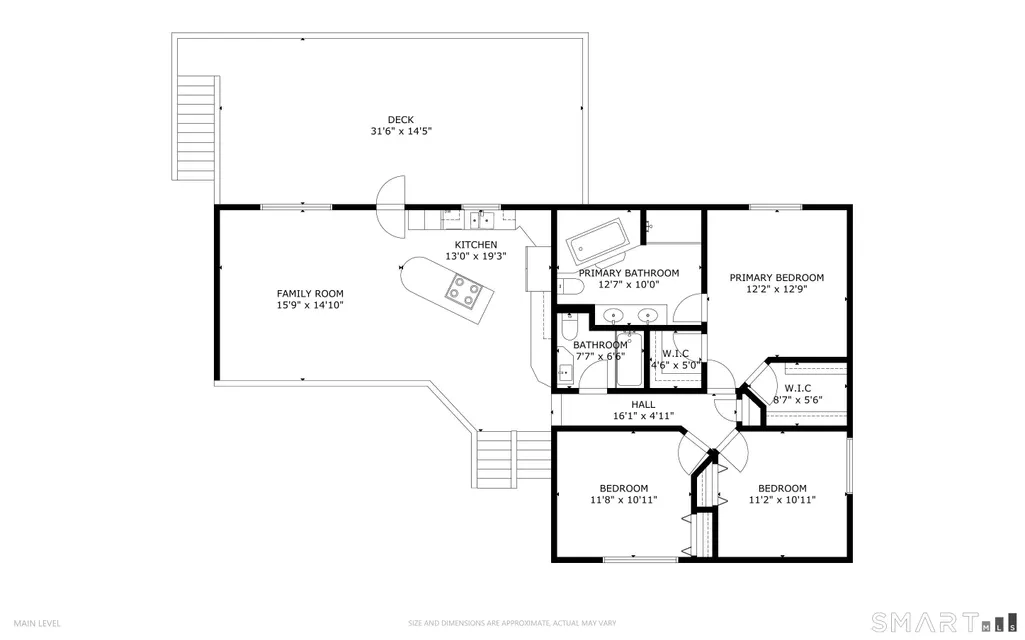
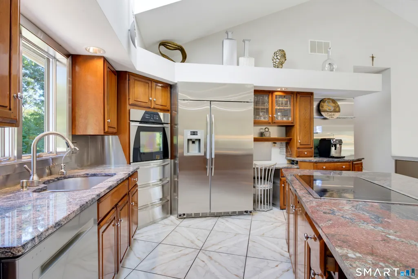
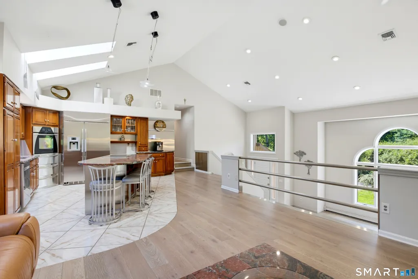
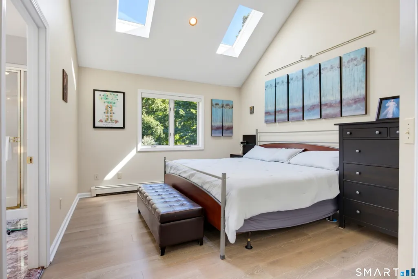
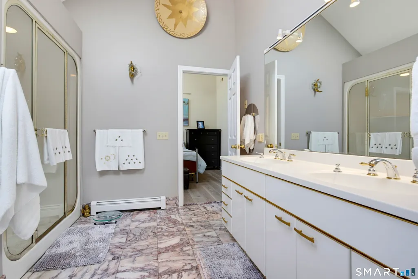
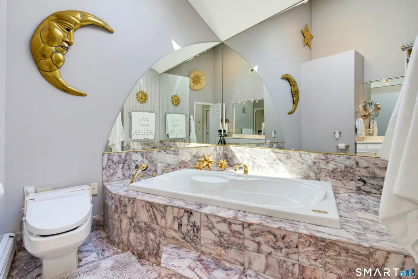
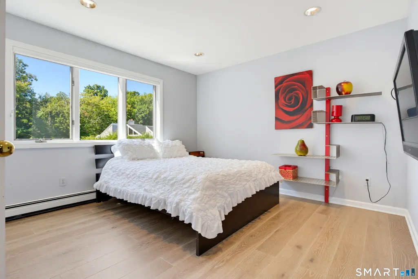
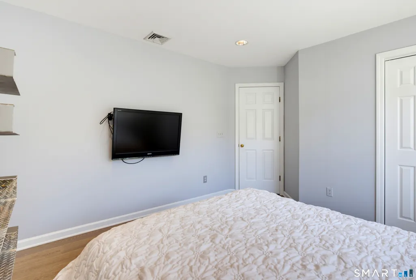
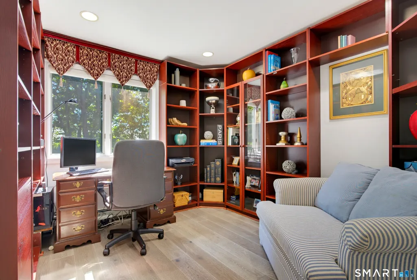
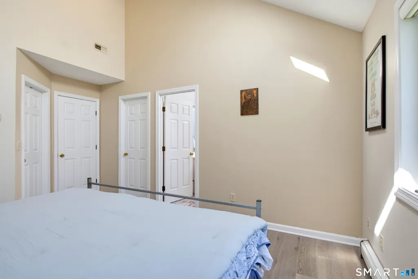
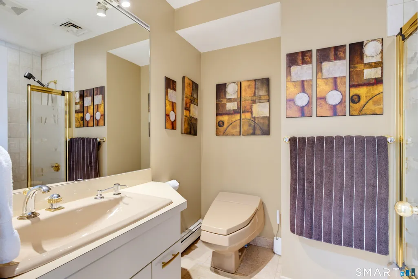
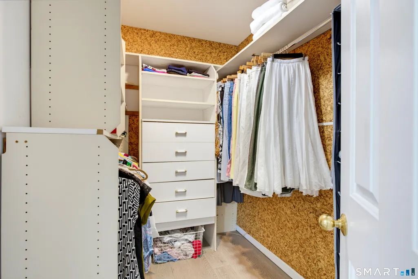
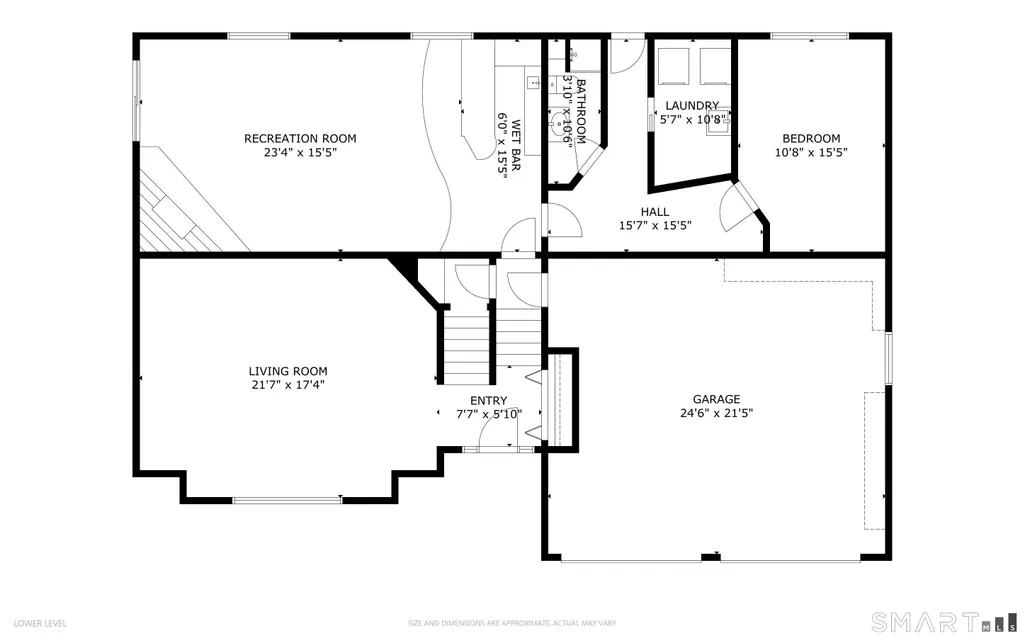
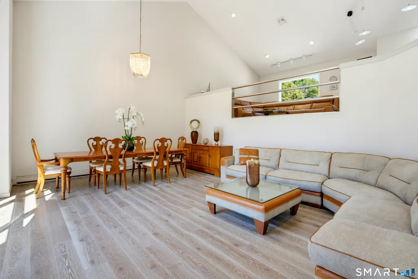
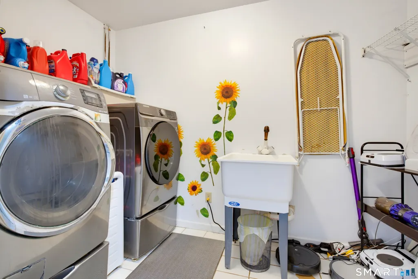
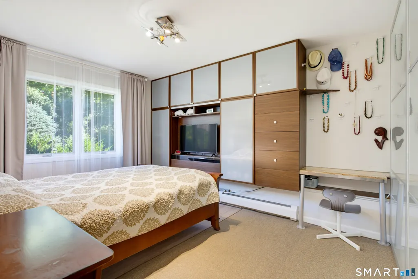
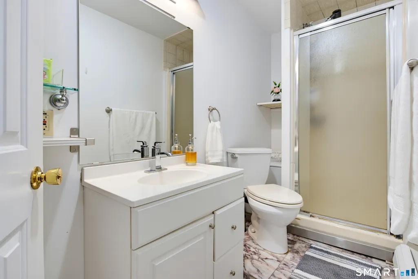
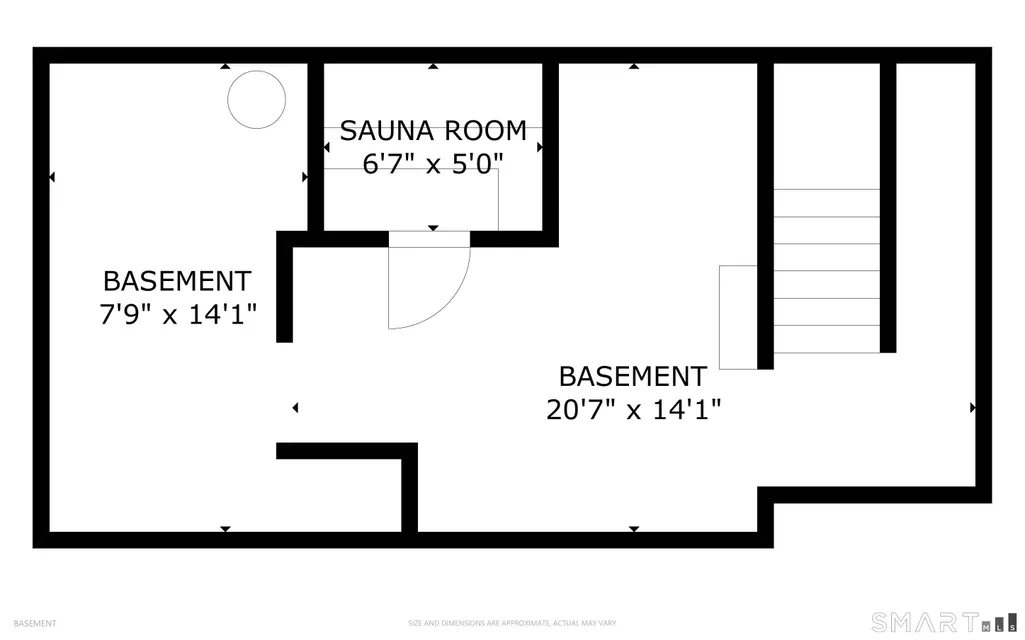
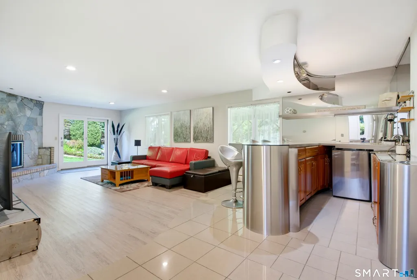
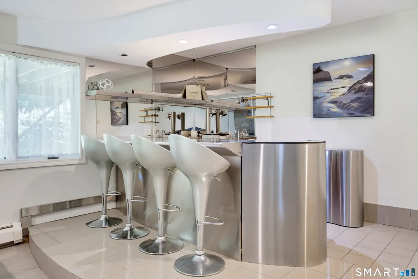
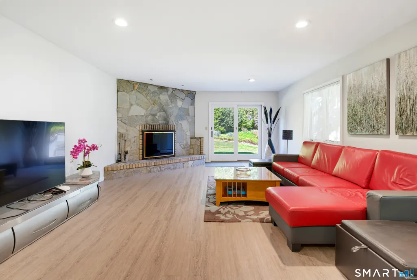
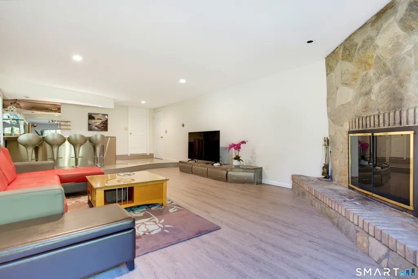
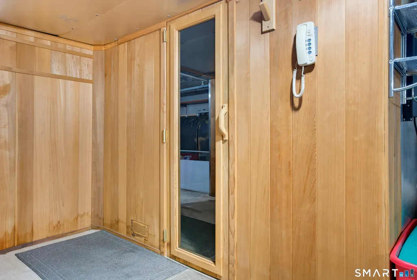
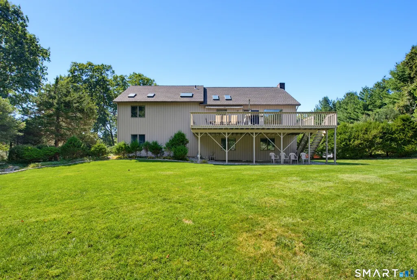
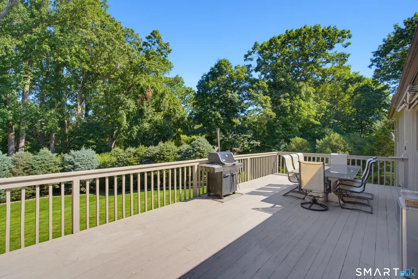
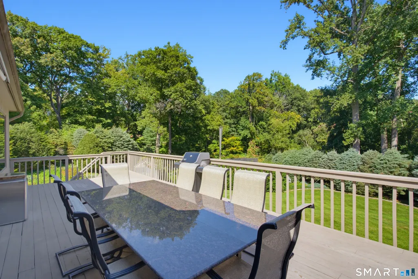
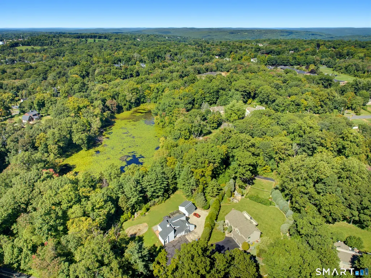
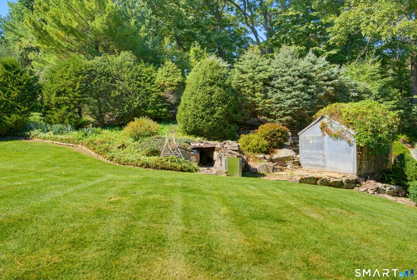
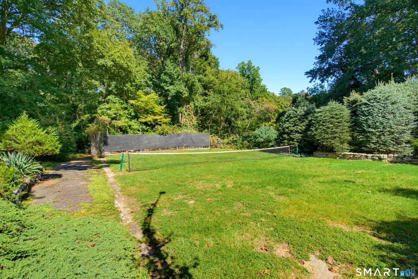
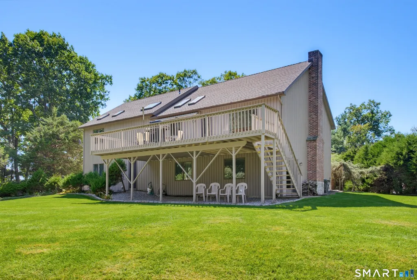
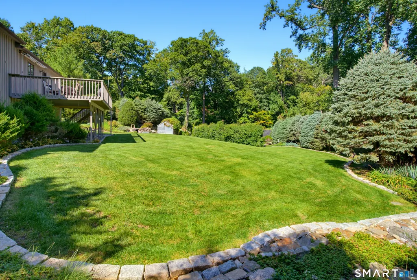
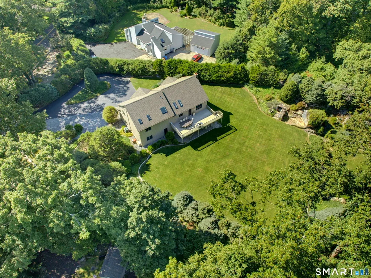
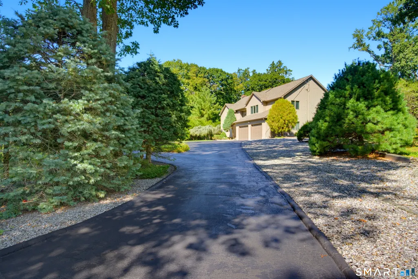
Location in the Huntington section of Shelton, this amazing contemporary style home was designed as an open concept for entertaining. The home features 7 Rooms, 4 Bedrooms, 3 Bathrooms, 2 Car garage and a private rear yard which opens to conservation land and a pond. Noted features that the whole family will enjoy Primary Bedroom with full bathroom ( 281 square feet ), Deck ( 454 square feet ), In-Law in the Lower Level ( 190 square feet ) and Recreation room & bar ( 452 square feet ). All schools are close by with Elizabeth Shelton ( K-4) 1.5 miles, Perry Hill School ( 5 - 6 ) 1.9 miles, Shelton Intermediate School ( 7 - 8 ) 1.7 miles & Shelton High School ( 9 - 12 ) 1.9 miles. You are within a few minutes drive to everything including 1.9 miles to all major shopping, Starbucks, D & D & restaurants, 1.22 miles to Route 8, 2.5 miles to Merritt Parkway, 9.7 miles to Stratford Train station, 10.9 Miles to Bridgeport Train Station, 0.98 miles to Dog Park and walking trails. Main level: Kitchen ( 250 square feet ) - 19.3 x 13.0 Family Room ( 234 square feet ) - 15.9 x 14.10 Primary Bathroom ( 126 square feet ) - 12.7 x 10.0 Primary Bedroom ( 155 square feet ) - 12.9 x 12.2 Bedroom ( 127 square feet ) - 11.8 x 10.11 Bedroom ( 122 square feet ) - 11.2 x 10.11 Bathroom ( 49 square feet ) - 7.7 x 6.5 Lower level: Living Room ( 374 square feet ) - 21.7 x 17.4 Recreation Room ( 360 square feet ) - 23.4 x 15.5 Bedroom ( 164 square feet ) - 15.5 x 10.8 Laundry ( 60 square feet ) - 10.8 x 5.7 Wet Bar ( 92 square feet ) - 15.5 x 6.0 Bathroom ( 34 square feet ) - 8.10 x 3.10 Basement: Basement ( 290 square feet ) - 20.7 x 14.1 Basement ( 109 square feet ) - 14.1 x 7.9 Sauna Room ( 33 square feet ) - 6.7 x 5.0 Outside: Garage ( 525 square feet ) - 24.6 x 21.5 Deck ( 454 square feet ) - 31.6 x 14.5
| Elementary School | High School |
|---|---|
| Elizabeth Shelton Elementary School | Shelton High School |
| Price History | |
|---|---|
| 9/22/2026 | Listed $749,900 |
General Features
| Zoning | R-1 |
|---|---|
| Neighborhood | Huntington |
| County | Fairfield |
| Tax Year | July 2026-June 2027 |
| Property Type | Single Family For Sale |
| Status | Coming Soon |
| Acres | 0.92 |
| Directions | Soundview to Park Avenue |
| High School | Shelton |
| City | Shelton |
| Elementary School | Elizabeth Shelton |
| Sq Ft Total | 2254 |
| Year Built | 1994 |
| Style | Contemporary |
| Year Built Source | Public Records |
Interior Features
| Cooling System | Central Air |
|---|---|
| Total Rooms | 7 |
| Basement Description | Full,Partially Finished |
Exterior Features
| Water Source | Public Water Connected |
|---|---|
| Lot Description | Level Lot,Cleared,Professionally Landscaped,Rolling |
| Color | Toiupe |
Amenities
- Foreclosure
- Views
- Short Sale
- New Construction
- Adult 55+
- Lease To Own
- No HOA Fees
- Furnished
- Primary On Main
- Air Conditioning
- Seller Finance
- Green
- Fixer Upper
- Horse
- Golf
- Fireplace
- Deck
- Garage
- Basement
- Pool
Property vs Single Family Average in 06484
Price
Taxes
Year Built
 Massachusetts MLS Property Info Network (MLSPIN) - The property listing data and information set forth herein were provided to MLS Property Information Network, Inc. from third party sources, including sellers, lessors and public records, and were compiled by MLS Property Information Network, Inc. The property listing data and information are for the personal, non commercial use of consumers having a good faith interest in purchasing or leasing listed properties of the type displayed to them and
 The data relating to real estate for sale on this website appears in part through the SMARTMLS Internet Data Exchange program, a voluntary cooperative exchange of property listing data between licensed real estate brokerage firms, and is provided by SMARTMLS through a licensing agreement. Listing information is from various brokers who participate in the SMARTMLS IDX program and not all listings may be visible on the site. The property information being provided on or through the website is for the


