
Address
116 Mulberry Street, Stamford, CT
Price
$ 739,000
Property Attributes
- MLS#24210456
- TypeSingle Family
- Listing Status Active
- CountyFairfield
- CityStamford
- NeighborhoodSpringdale
- Zip06907
- Style
- Year Built1945
- Taxes$ 10166
- Price$ 739,000
- Bedrooms4
- Full Bathrooms3
- Half Bathrooms0
- Sqr Footage2360
- Lot Size0.2 Acres
Data Source:
Smart MLS
Property Description
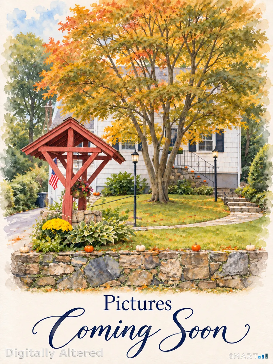
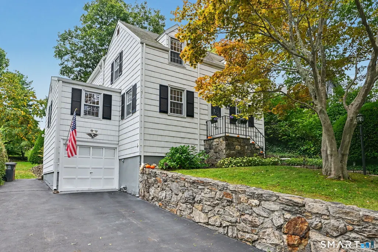
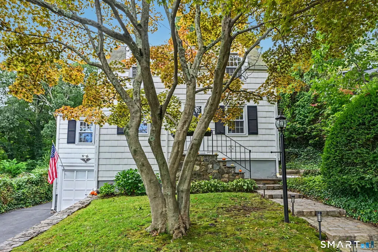
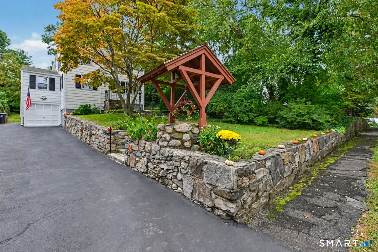
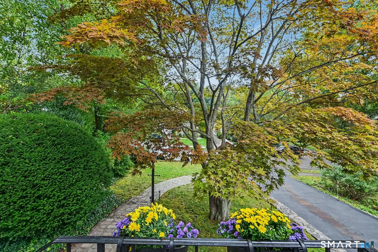
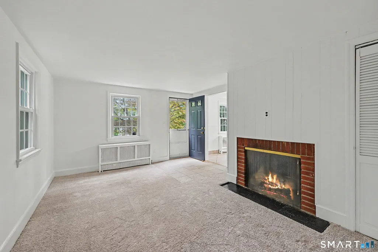
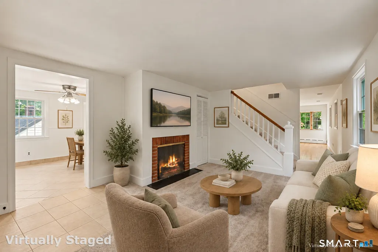
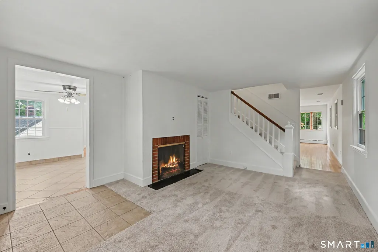
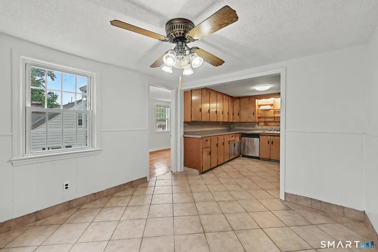
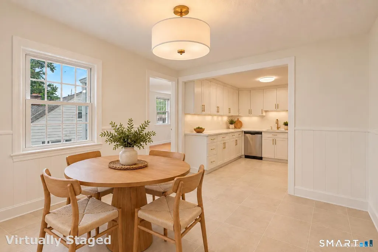
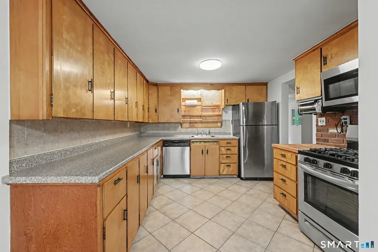
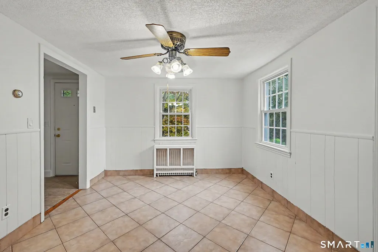
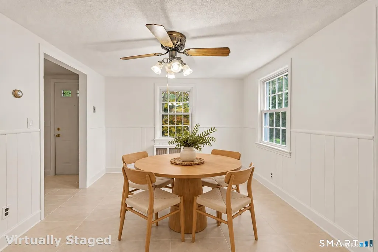
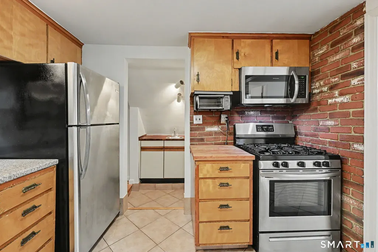
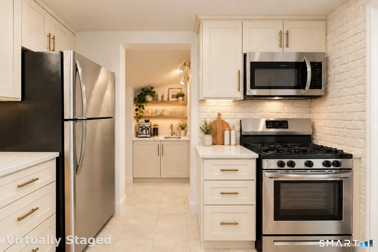
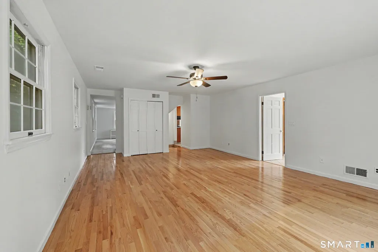
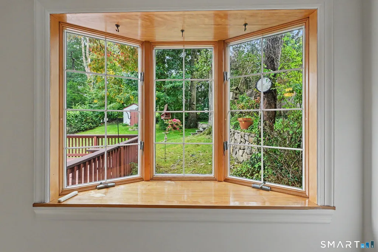
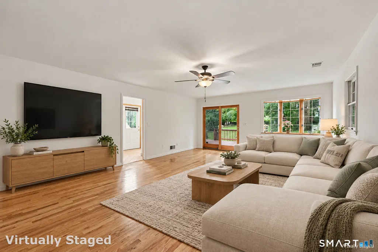
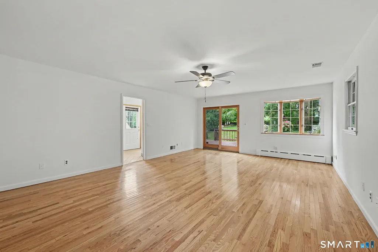
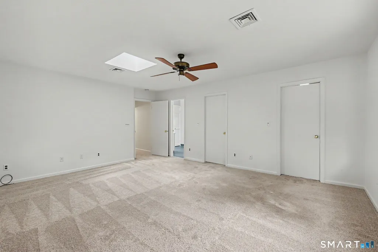
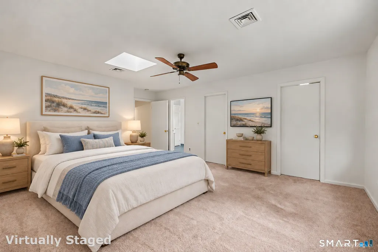
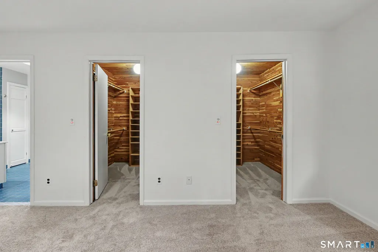
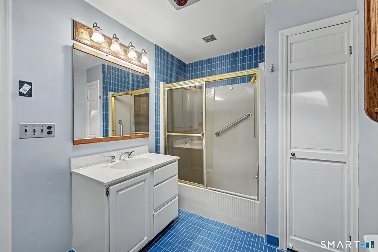
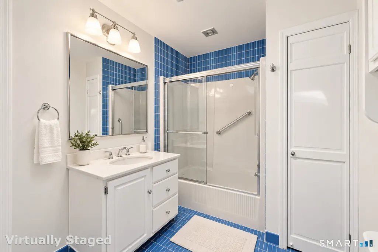
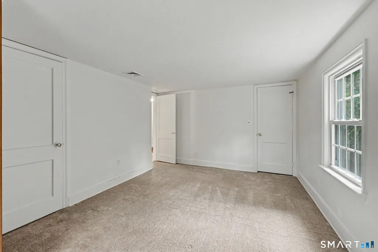
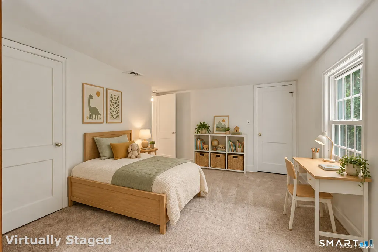
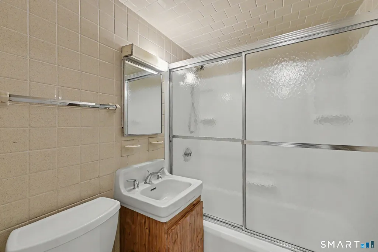
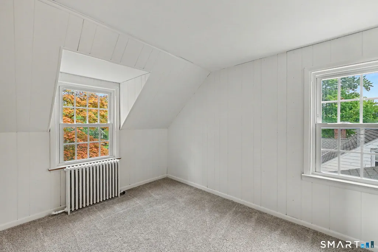
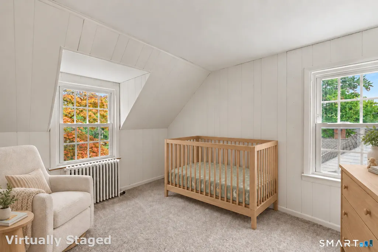
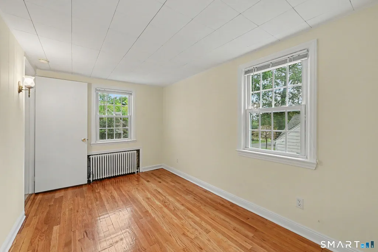
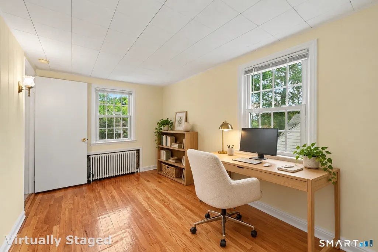
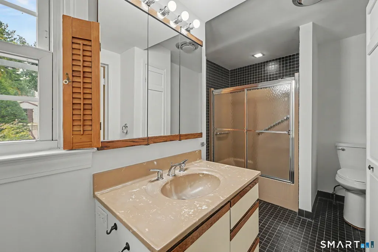
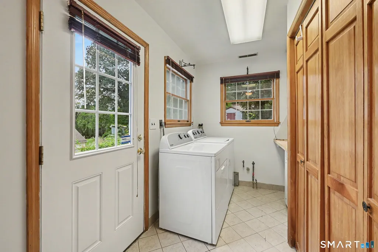
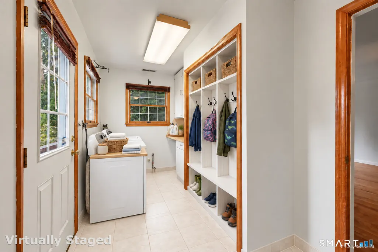
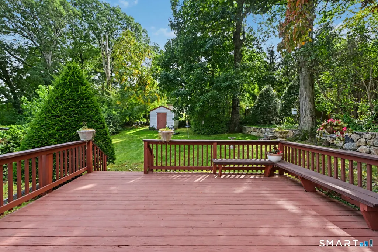
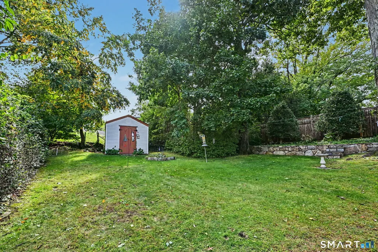
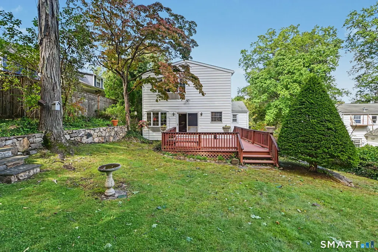
Welcome to 116 Mulberry Street, tucked away on a quiet cul-de-sac in the well-loved Springdale neighborhood. From the moment you arrive, the charming wishing well and Belgium Block path set the tone for a home lovingly maintained by the same owners for over 50 years. Freshly painted, with newer windows and low-maintenance vinyl siding, this inviting Cape is ready for its next chapter. Upstairs are three bedrooms, including a spacious primary suite with two cedar walk-in closets and a large ensuite bath. The main level features an eat-in kitchen that flows into a cozy living room with wood-burning fireplace, plus a fourth bedroom or home office and full bath. A generous family room with hardwood floors overlooks the deck and flat backyard, creating a wonderful space for relaxing and entertaining. A large laundry room with backyard access offers great potential to create a functional mudroom. Additional highlights include a one-car garage, natural gas heat and central air conditioning. Enjoy a true neighborhood lifestyle close to the library, school, baseball field, train, local shops and restaurants. Come make your wish on Mulberry!
| Elementary School | High School |
|---|---|
| Springdale Elementary School | Stamford High School |
| Price History | |
|---|---|
| 9/29/2026 | Listed $789,000 |
| 10/12/2026 | 6$739,000 |
General Features
| Zoning | R75 |
|---|---|
| Neighborhood | Springdale |
| County | Fairfield |
| Tax Year | July 2025-June 2026 |
| Property Type | Single Family For Sale |
| Status | Active |
| Acres | 0.2 |
| Directions | Hope Street to Mulberry Street. House is on the left. |
| High School | Stamford |
| City | Stamford |
| Elementary School | Springdale |
| Sq Ft Total | 2360 |
| DOM | 32 |
| Year Built | 1945 |
| Style | Cape Cod |
| Year Built Source | Public Records |
Interior Features
| Cooling System | Central Air |
|---|---|
| Total Rooms | 8 |
| Basement Description | Partial,Unfinished,Garage Access,Concrete Floor |
Exterior Features
| Water Source | Public Water Connected |
|---|---|
| Lot Description | Interior Lot,Dry,Level Lot,Sloping Lot,On Cul-De-Sac |
| Color | White |
Amenities
- Foreclosure
- Views
- Short Sale
- New Construction
- Adult 55+
- Lease To Own
- No HOA Fees
- Furnished
- Primary On Main
- Air Conditioning
- Seller Finance
- Green
- Fixer Upper
- Horse
- Golf
- Fireplace
- Deck
- Garage
- Basement
- Pool
Property vs Single Family Average in 06907
Price
Taxes
Year Built
 Massachusetts MLS Property Info Network (MLSPIN) - The property listing data and information set forth herein were provided to MLS Property Information Network, Inc. from third party sources, including sellers, lessors and public records, and were compiled by MLS Property Information Network, Inc. The property listing data and information are for the personal, non commercial use of consumers having a good faith interest in purchasing or leasing listed properties of the type displayed to them and
 The data relating to real estate for sale on this website appears in part through the SMARTMLS Internet Data Exchange program, a voluntary cooperative exchange of property listing data between licensed real estate brokerage firms, and is provided by SMARTMLS through a licensing agreement. Listing information is from various brokers who participate in the SMARTMLS IDX program and not all listings may be visible on the site. The property information being provided on or through the website is for the


