













Address
12 Beatty Ln., Easton, MA
Price
$ 2,225,000
Property Attributes
- MLS#73518562
- TypeSingle Family
- Listing Status Active
- CountyBRISTOL
- CityEaston
- Zip02375
- StyleColonial,Farmhouse
- Year Built1965
- Taxes$ 14745
- Price$ 2,225,000
- Bedrooms4
- Full Bathrooms3
- Half Bathrooms3
- Sqr Footage4062
- Lot Size5.15 Acres
Data Source:
Massachusetts MLS Property Info Network (MLSPIN)
Property Description
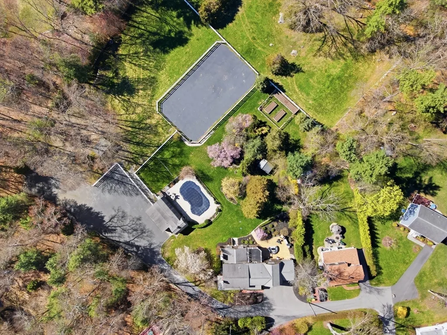
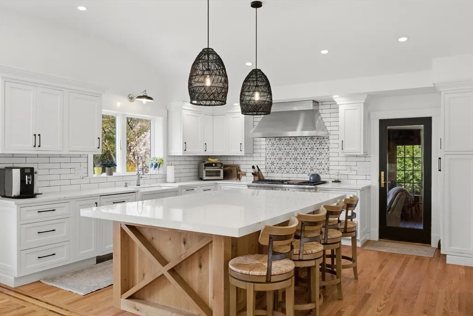
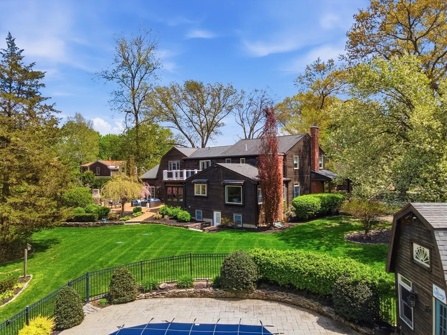
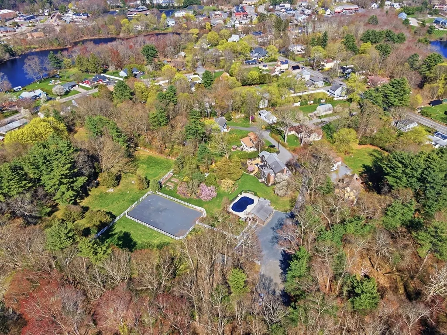
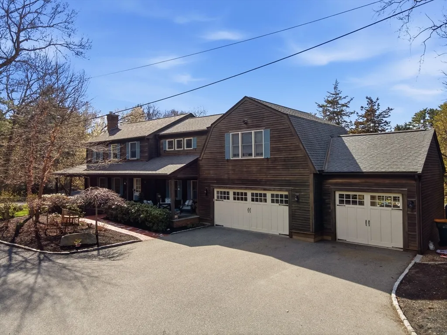
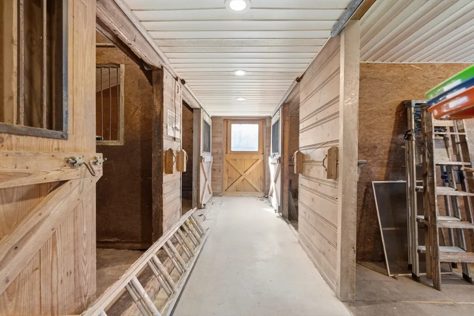
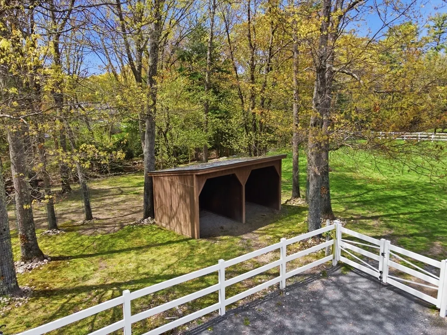
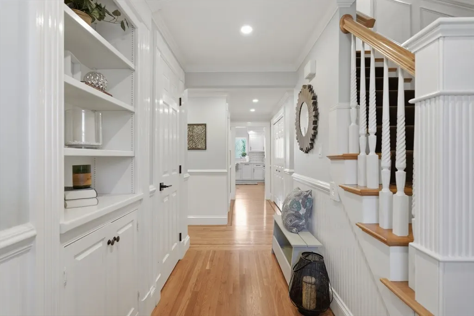
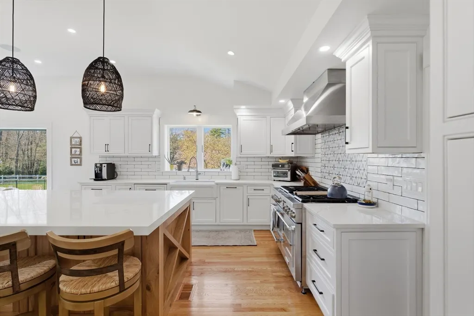
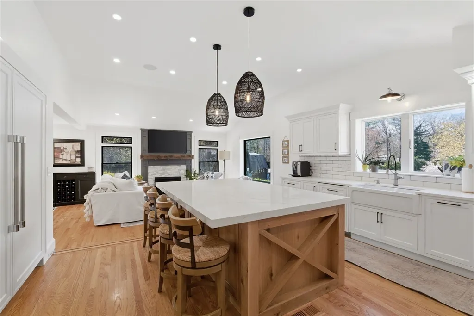
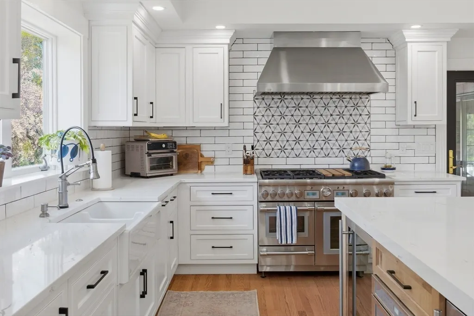
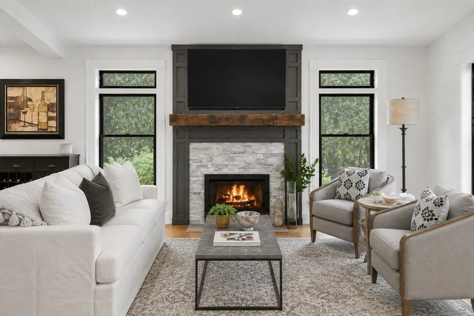
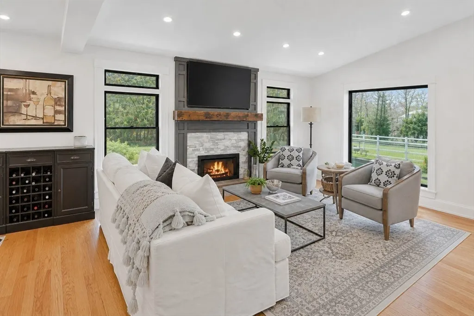
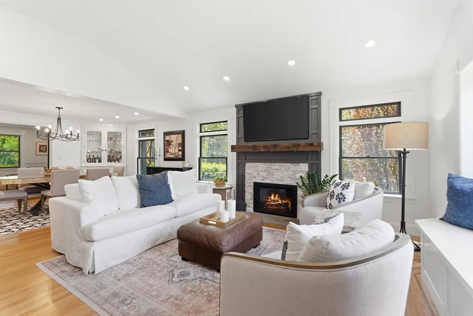
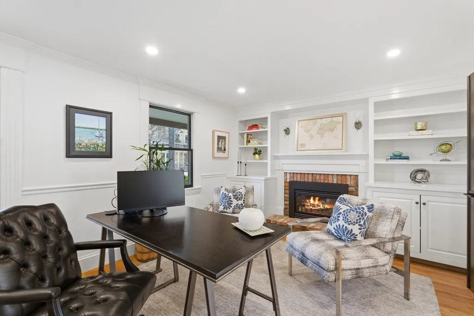
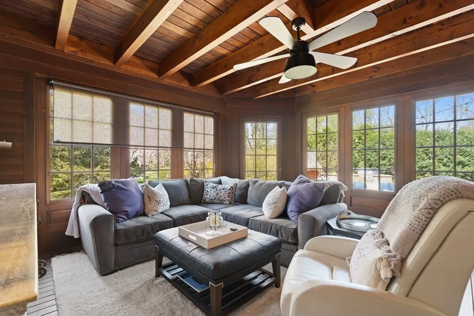
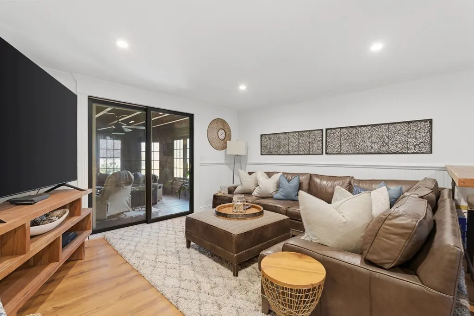
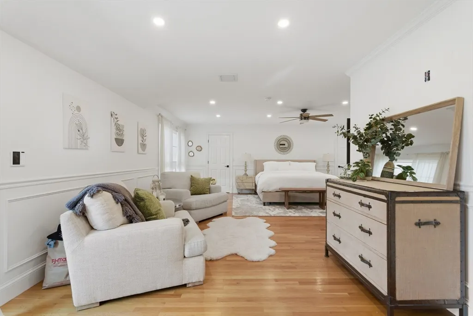
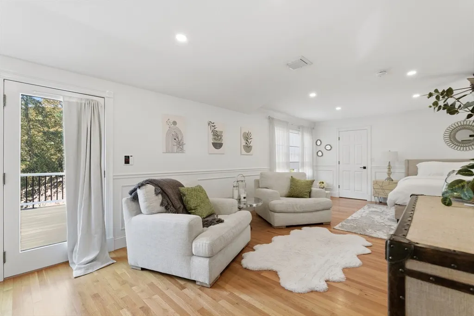
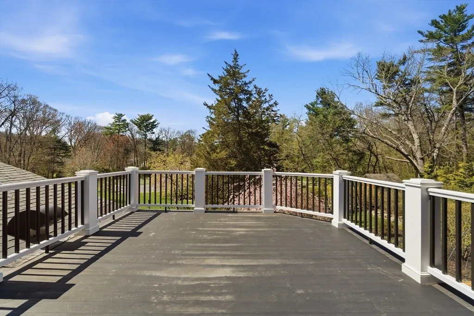
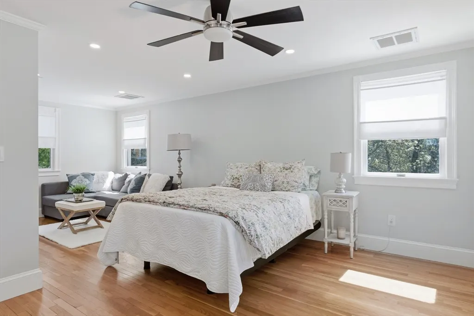
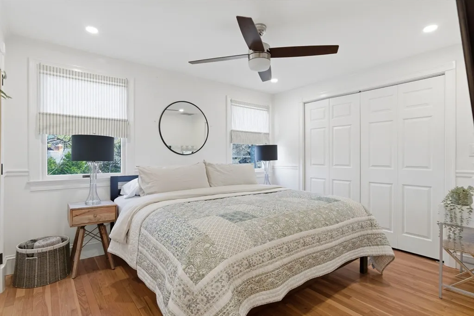
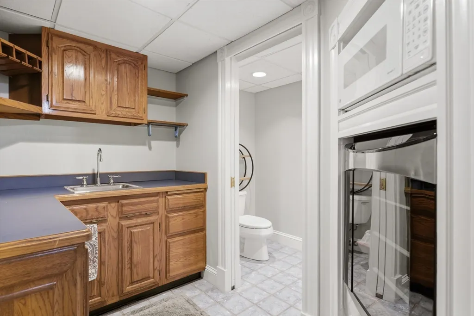
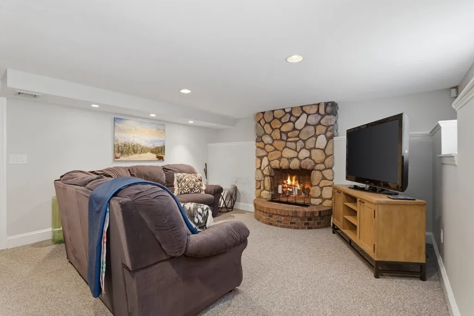
A rare offering of extraordinary scale and privacy, this one-of-a-kind equestrian estate spans over five meticulously curated acres at the end of a quiet dead-end street. A long gravel driveway extends beyond the home to a private sanctuary featuring a heated pool and combined pool house/barn with full bath, four interior stalls, two exterior stalls, and ADU or guest house potential. The grounds include a koi pond, raised gardens, pasture, and riding arena. The fully renovated farmhouse blends timeless character with modern luxury, centered around a vaulted chef’s kitchen with a 48-inch Thermador range, separate refrigerator and freezer, wine storage, and an oversized quartz island. A screened porch sits off the kitchen, while the family room features an oversized picture window framing the grounds. The primary suite offers two walk-in closets, a spa-like bath, and private deck. Additional highlights include radiant heated floors, three fireplaces, and a finished walkout lower level.
| Price History | |
|---|---|
| 5/14/2026 | Listed $2,225,000 |
General Features
| Sewer | Private Sewer |
|---|---|
| Heating | Radiant,Oil,Hydro Air,Fireplace(s),Fireplace |
| Cooling | Central Air |
| Utilities | for Gas Range |
| Roof | Shingle,Rubber |
| Appliances | Electric Water Heater,Range,Dishwasher,Microwave,Refrigerator,Washer,Dryer,Wine Refrigerator,Range Hood |
| Zoning | RES |
| Garage Spaces | 3 |
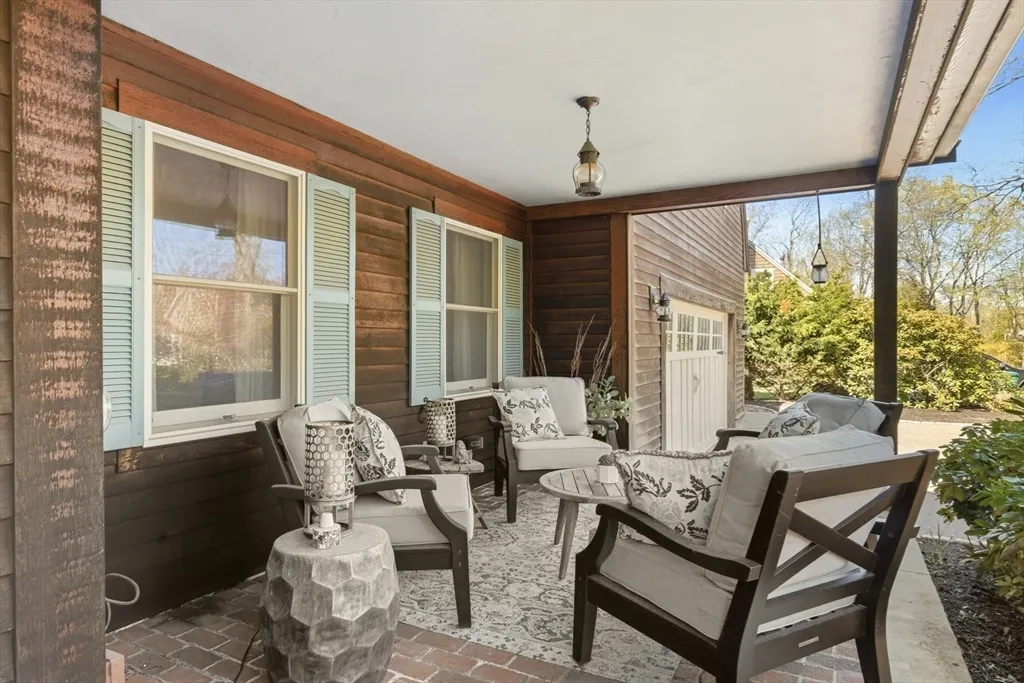
| Patio/Porch Features | Porch,Deck,Patio,Covered |
| Architectural Style | Colonial,Farmhouse |
| Pool Features | Pool - Inground Heated |
| Construction Materials | Conventional (2x4-2x6) |
| Year Built | 1965 |
| Electric | 200+ Amp Service |
| View | Scenic View(s) |
| Property Subtype | Equestrian |
| Tax Year | 2026 |
| Parcel Number | 2807244 |
| Community Features | Shopping,Stable(s),Conservation Area,Highway Access,House of Worship,Public School |
| County | Bristol |
| Property Type | Residential |
| HOA | No |
| Attached Garage | Yes |
| Energy Efficient | Thermostat |
| Garage Y/N | Yes |
| Other Structures | Barn/Stable |
| Waterview | No |
| Total Rooms | 10 |
| Full Baths | 3 |
| Status | Active |
| Directions | Washington St. to Central St. to Beatty Ln. |
| City | Easton |
| Disclosures | Walkout basement used as 4th bedroom. 4 bedroom septic. Septic replaced 2022,title V in progress. |
| Senior Community Y/N | No |
| Lot Size Units | Acres |
| Lot Size Square Feet | 224334 |
| Carport Y/N | No |
| Year Built Details | Actual |
| Tax Annual Amount | 14745 |
| Home Warranty Y/N | No |
| Building Area Units | Square Feet |
| Primary Bedroom Level | Second |
| Standard Status | Active |
| Year Built Source | Public Records |
| Tax Assessed Value | 1171200 |
| Certified Treated | Unknown |
Interior Features
| Interior Amenities | Closet/Cabinets - Custom Built,Office,Exercise Room,Play Room |
|---|---|
| Basement | Full,Finished,Walk-Out Access,Interior Entry |
| Flooring | Hardwood,Flooring - Hardwood,Flooring - Wall to Wall Carpet |
| Total Fireplaces | 3 |
| Fireplace Features | Family Room |
| Kitchen Level | First |
| Air Conditioning Y/N | Yes |
| Heating Y/N | Yes |
| Window Features | Insulated Windows,Screens |
| Fireplace Y/N | Yes |
| Above Grade Finished Area | 1050 |
| Half Baths | 3 |
| Laundry Features | First Floor |
| Total Bedrooms | 4 |
| Below Grade Finished Area | 3012 |
| Living Room Level | First |
| LivingAreaSource | Public Record |
| Kitchen Features | Flooring - Hardwood,Countertops - Stone/Granite/Solid,Kitchen Island,Cabinets - Upgraded,Recessed Lighting,Remodeled,Stainless Steel Appliances,Pot Filler Faucet,Wine Chiller,Gas Stove,Lighting - Pen |
| Total Baths | 6 |
| Primary Bathroom Features | Yes |
| Living Room Features | Flooring - Hardwood,Window(s) - Picture,Recessed Lighting,Slider |
| Bedroom 3 Features | Bathroom - Half,Closet/Cabinets - Custom Built,Flooring - Hardwood |
| Bedroom 2 Features | Closet/Cabinets - Custom Built,Flooring - Hardwood |
| Dining Room Features | Closet/Cabinets - Custom Built,Flooring - Hardwood,Window(s) - Picture |
| Kitchen Area | 254.799999999 |
| Kitchen Length | 14 |
| Kitchen Width | 18.2 |
| Primary on Main | 299 |
| Second Bedroom Length | 13 |
| Second Bedroom Width | 23 |
| Bedroom 3 Area | 120 |
| Bedroom 3 Length | 12 |
| Bedroom 3 Width | 10 |
| Dining Room Area | 13 |
| Dining Room Width | 11 |
| Family Room Area | 192 |
| Family Room Length | 12 |
| Living Room Area | 280 |
| Living Room Length | 14 |
| Living Room Width | 20 |
| Primary Bedroom Area | 598 |
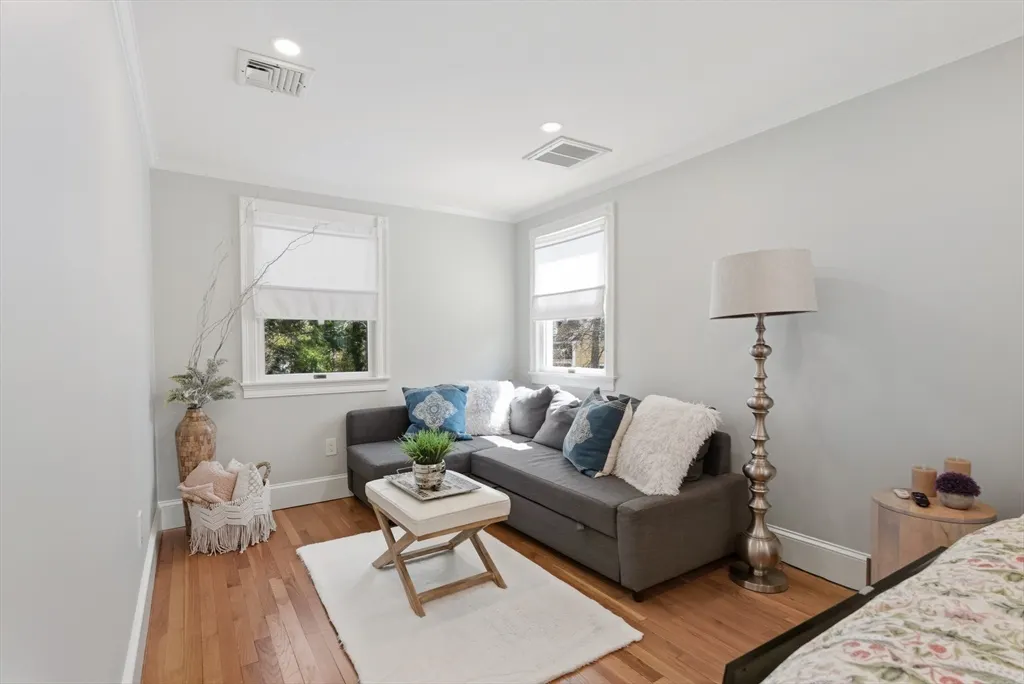
| Primary Bedroom Features | Bathroom - Full,Walk-In Closet(s),Closet/Cabinets - Custom Built,Flooring - Hardwood,Window(s) - Picture,Deck - Exterior,Recessed Lighting |
| Primary Bedroom Length | 26 |
| Primary Bedroom Width | 23 |
| Family Room Width | 16 |
| Family Room Level | First |
| Family Room Features | Flooring - Hardwood,Open Floorplan,Recessed Lighting,Remodeled |
| Dining Room Level | First |
| Dining Room Area | 143 |
| Bedroom 4 Level | Basement |
| Bedroom 3 Level | Second |
| Second Bedroom Level | Second |
| Bathroom 1 Level | Second |
| Bathroom 2 Level | First |
| Bathroom 3 Level | Second |
Exterior Features
| Exterior Amenities | Porch,Deck,Patio,Covered Patio/Deck,Pool - Inground Heated,Rain Gutters,Barn/Stable,Paddock,Professional Landscaping,Sprinkler System,Decorative Lighting,Screens,Fenced Yard,Garden,Horses Permitted |
|---|---|
| Fencing | Fenced |
| Parking Features | Attached,Storage,Workshop in Garage,Garage Faces Side,Off Street,Driveway,Stone/Gravel,Paved,Unpaved |
| Lot Features | Wooded,Farm,Gentle Sloping,Level |
| Water Source | Public |
| Total Parking | 23 |
| Lot Size Area | 5.15 |
| Foundation Details | Concrete Perimeter |
| Spa | No |
| Building Area Total | 4062 |
| Lot Size Acres | 5.15 |
| Road Surface Type | Paved |
| Waterfront Y/N | No |
| Covered Spaces | 3 |
| Door Features | French Doors,Insulated Doors |
| Foundation Area | 3588 |
| Road Frontage Type | Dead End |
| Horse Y/N | Yes |
| Horse Amenities | Paddocks |
Amenities
- Foreclosure
- Views
- Short Sale
- New Construction
- Adult 55+
- Lease To Own
- No HOA Fees
- Furnished
- Primary On Main
- Air Conditioning
- Seller Finance
- Green
- Fixer Upper
- Horse
- Golf
- Fireplace
- Deck
- Garage
- Basement
- Pool
Property vs Single Family Average in 02375
Price
Taxes
Year Built
Visits
 Massachusetts MLS Property Info Network (MLSPIN) - The property listing data and information set forth herein were provided to MLS Property Information Network, Inc. from third party sources, including sellers, lessors and public records, and were compiled by MLS Property Information Network, Inc. The property listing data and information are for the personal, non commercial use of consumers having a good faith interest in purchasing or leasing listed properties of the type displayed to them and
 The data relating to real estate for sale on this website appears in part through the SMARTMLS Internet Data Exchange program, a voluntary cooperative exchange of property listing data between licensed real estate brokerage firms, and is provided by SMARTMLS through a licensing agreement. Listing information is from various brokers who participate in the SMARTMLS IDX program and not all listings may be visible on the site. The property information being provided on or through the website is for the


