
Just Listed



Address
117 Manomet Ave., Hull, MA
Price
$ 2,499,000
Property Attributes
- MLS#73579321
- TypeSingle Family
- Listing Status Active
- CountyPLYMOUTH
- CityHull
- AreaNantasket Beach
- Zip02045
- StyleCraftsman
- Year Built1910
- Taxes$ 9506
- Price$ 2,499,000
- Bedrooms4
- Full Bathrooms2
- Half Bathrooms0
- Sqr Footage2764
- Lot Size0.11 Acres
Data Source:
Massachusetts MLS Property Info Network (MLSPIN)
Property Description
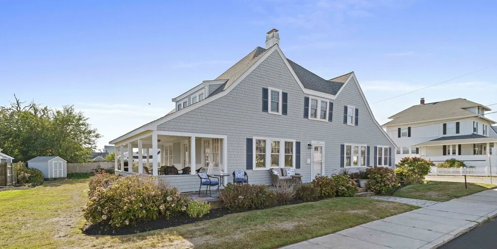
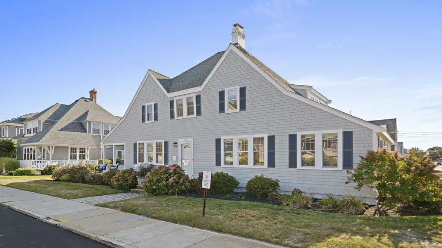
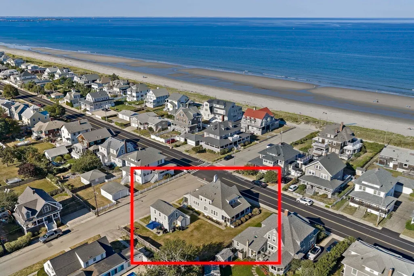
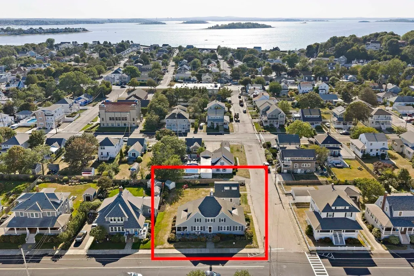
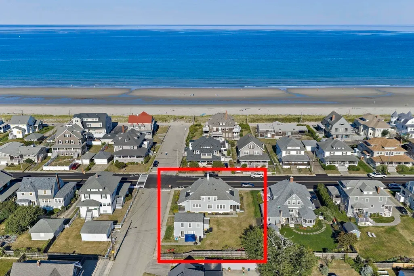
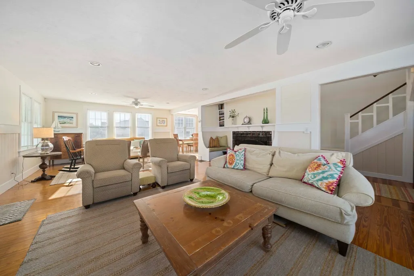
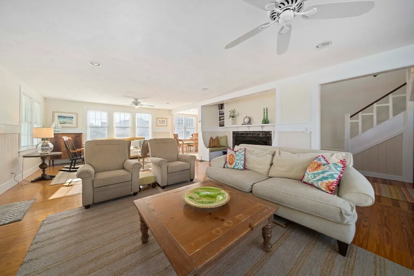
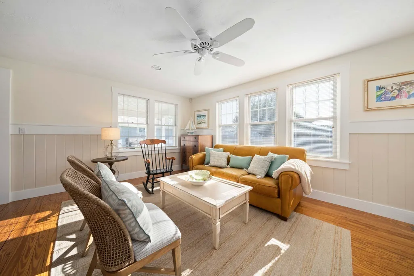
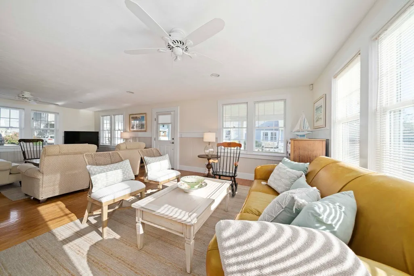
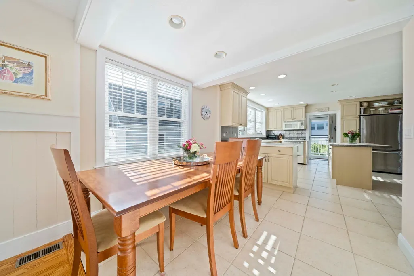
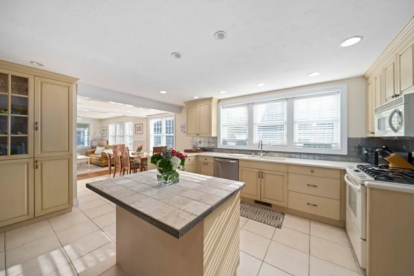
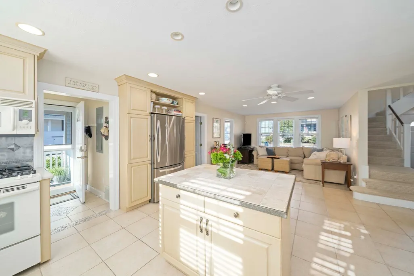
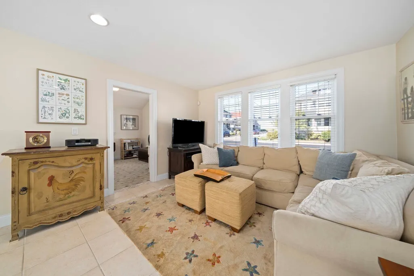
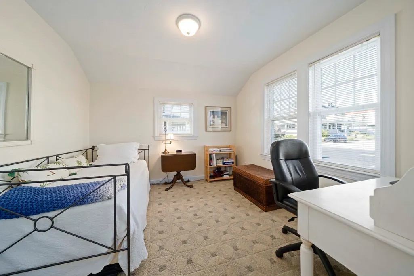
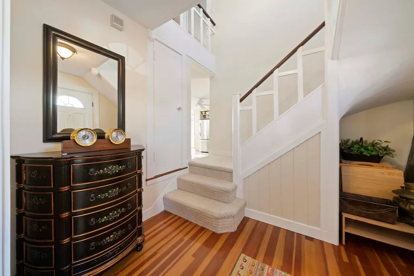
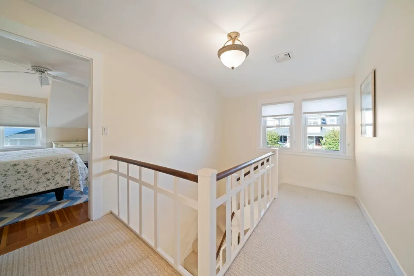
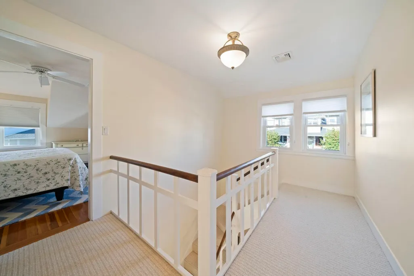
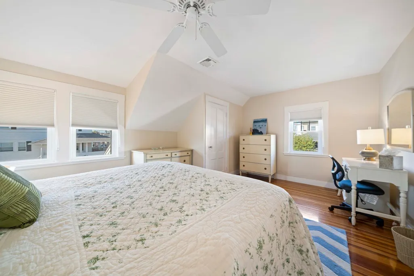
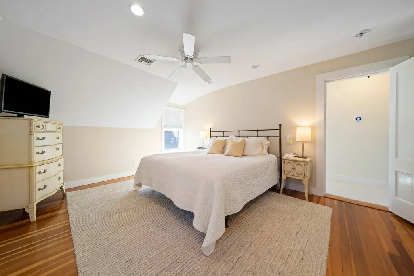
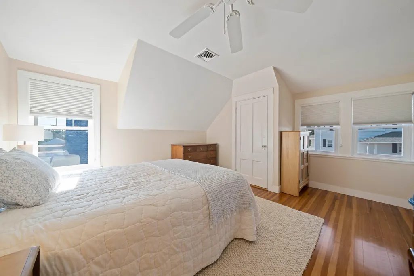
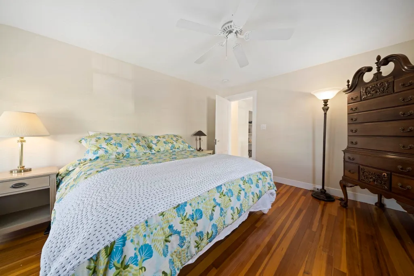
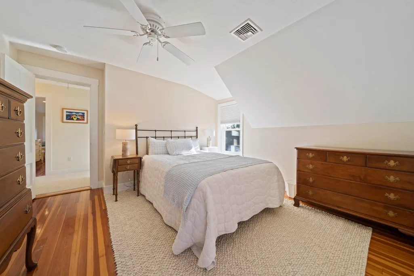
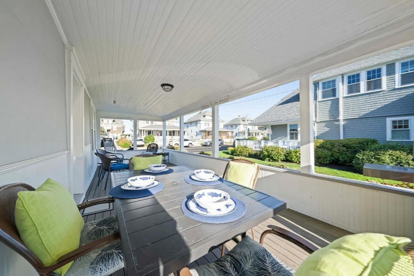
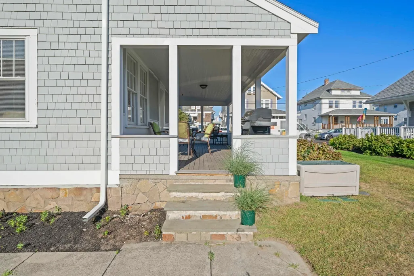
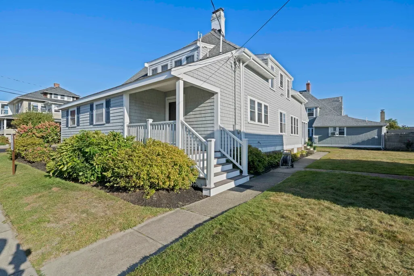
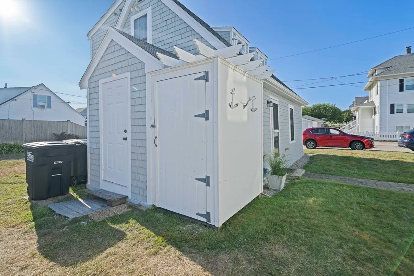
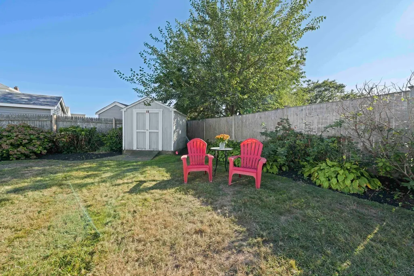
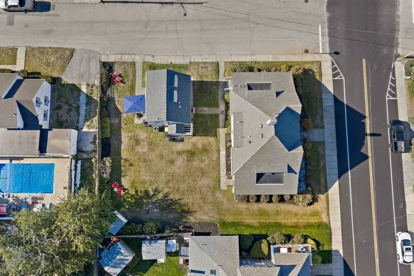
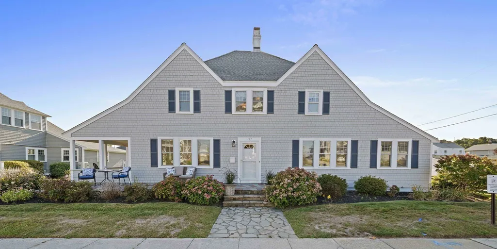
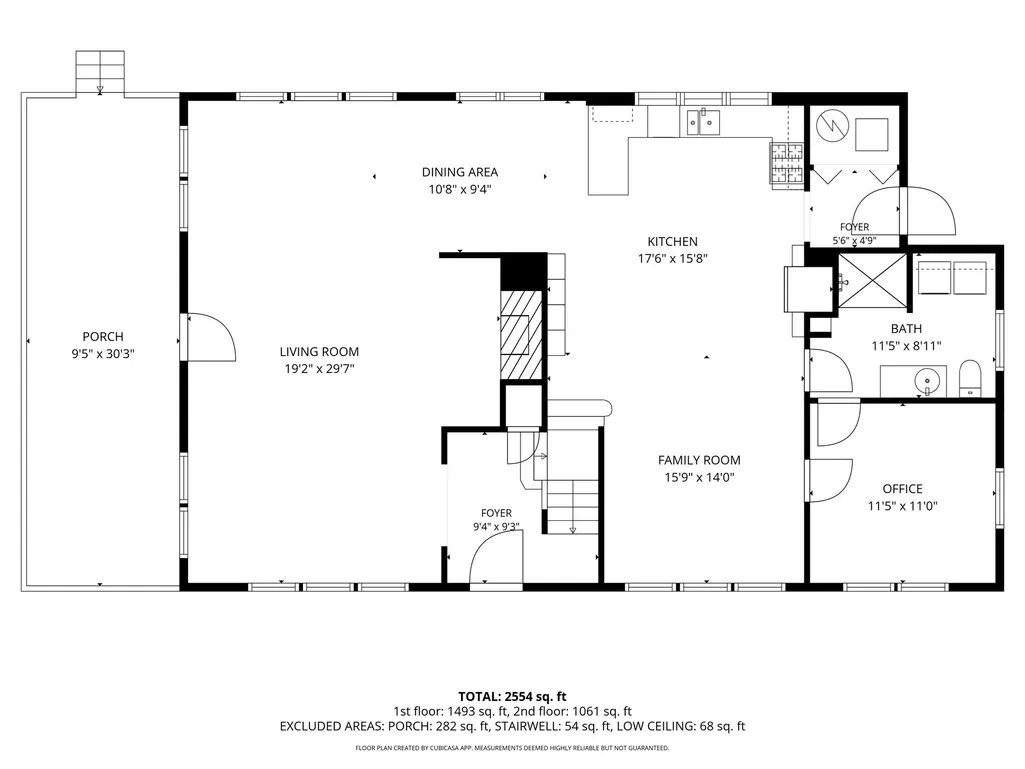
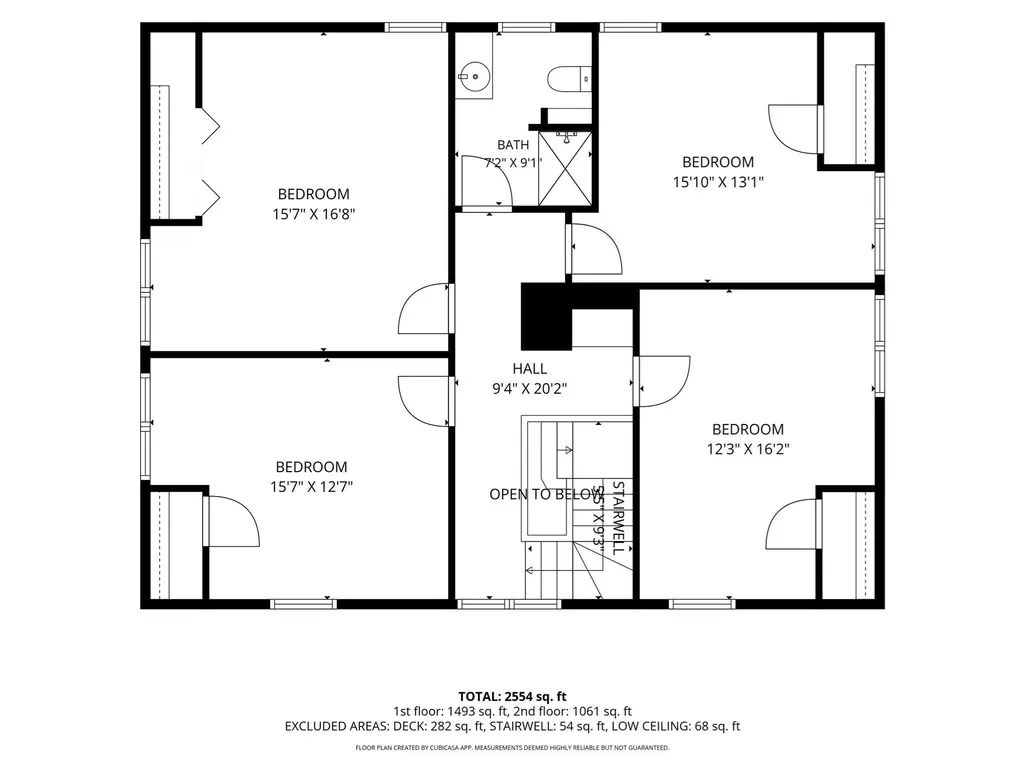
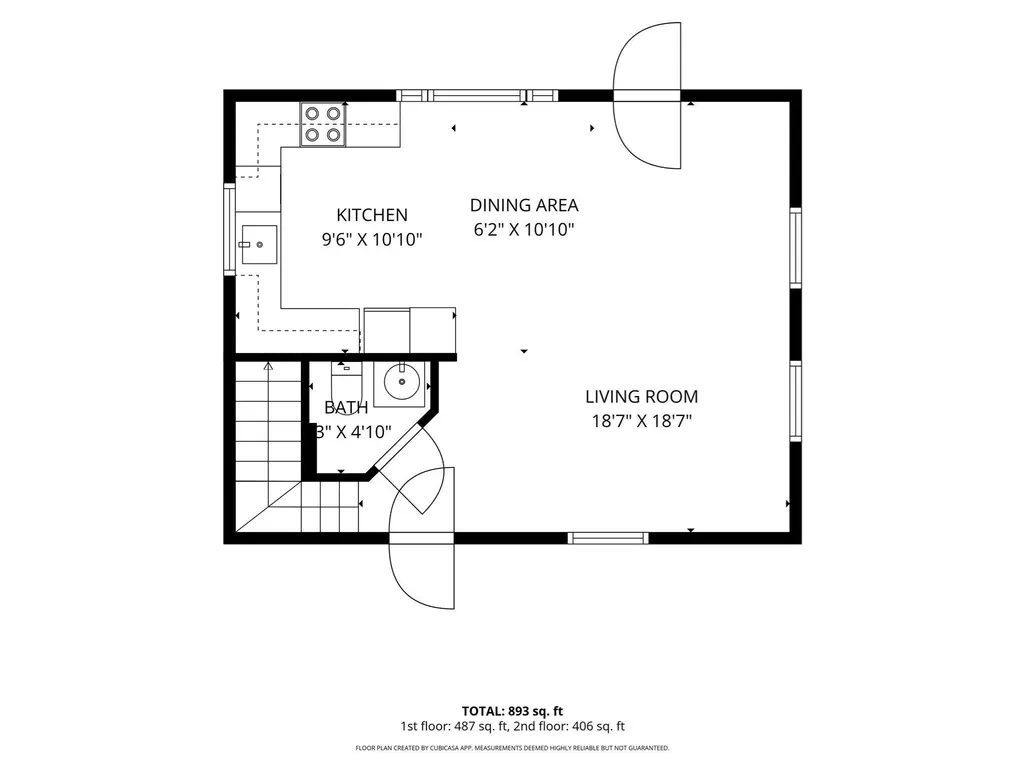
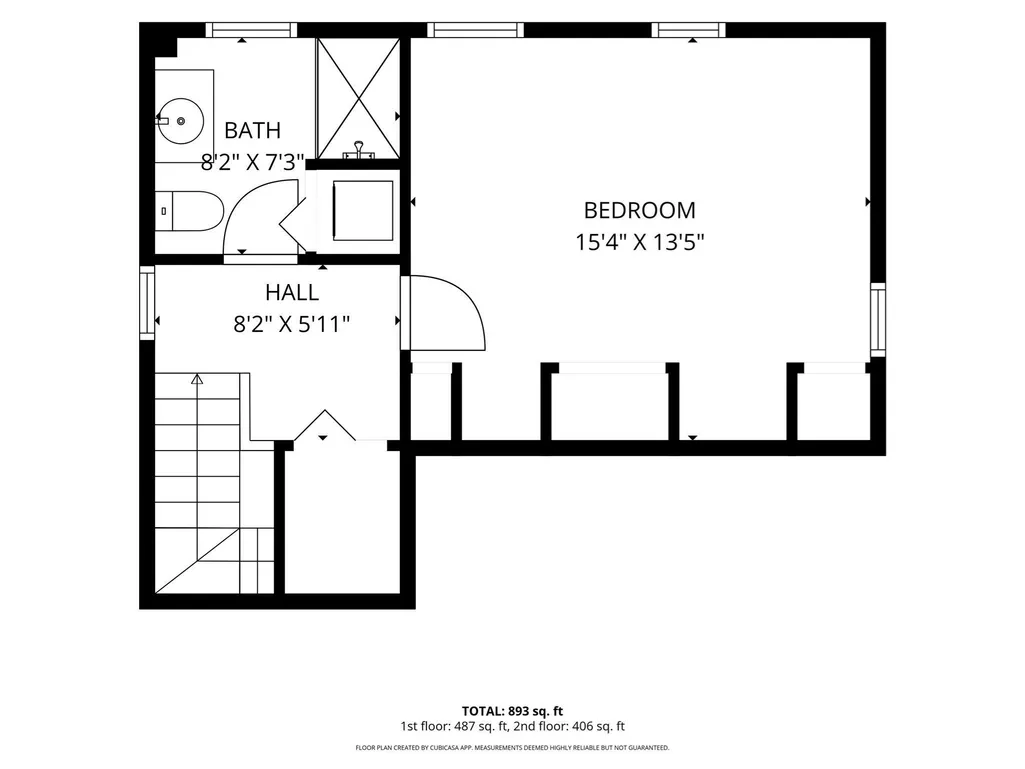
TWO PROPERTIES - Coastal Living at its best! Just one block from Coburn Street Beach, this extraordinary offering presents a rare opportunity to own TWO separately deeded properties; iconic 117 Manomet Avenue and 70 Coburn Street. A cherished longtime family property, this special compound offers space, character, and incredible flexibility for generations to come. The main residence is spacious and welcoming, featuring an open and airy floor plan with four generously sized bedrooms and the potential for a fifth bedroom on the first floor, along with two full baths including laundry.. Beautiful hardwood floors and period details add warmth and timeless charm throughout. At the heart of the home is a dreamy, expansive side porch—a perfect place to linger over morning coffee, enjoy summer dinners, or simply relax to the sound of the ocean. The generous grounds include a large yard with irrigation and a private well for watering, an outdoor shower, and a separate patio area. Both homes have central air-conditioning. Next door is 70 Coburn St. a charming one-bedroom guest house with 1 1/2 baths, offering exceptional versatility and a solid rental history. Whether envisioned as a guest retreat, extended-family quarters, potential ADU, or investment opportunity, this separate dwelling adds tremendous value and possibilities. Imagine falling asleep to the sound of the waves and waking up knowing the beach is just a block away. This is more than a home—it is a rare coastal compound with a treasured history and a future limited only by your imagination. This is an unbelievable opportunity to become the next steward of one of Manomet Avenue’s truly special properties.
| Price History | |
|---|---|
| 9/18/2026 | Listed $2,499,000 |
General Features
| Sewer | Public Sewer |
|---|---|
| Heating | Natural Gas |
| Cooling | Central Air |
| Utilities | for Gas Range,for Gas Dryer |
| Roof | Shingle |
| Appliances | Gas Water Heater,Range,Disposal,ENERGY STAR Qualified Refrigerator,ENERGY STAR Qualified Dryer,ENERGY STAR Qualified Dishwasher,ENERGY STAR Qualified Washer |
| Zoning | SFB |
| Patio/Porch Features | Porch,Patio |
| Architectural Style | Craftsman |
| Security Features | Security System |
| Construction Materials | Frame |
| Year Built | 1910 |
| Electric | 220 Volts |
| Property Subtype | Single Family Residence |
| Tax Year | 2026 |
| Parcel Number | 1043407 |
| Waterfront Features | Ocean,Direct Access,Walk to,0 to 1/10 Mile To Beach |
| Community Features | Public Transportation,Shopping,Tennis Court(s),Walk/Jog Trails,Laundromat,House of Worship,Marina,Public School,T-Station |
| County | Plymouth |
| Property Type | Residential |
| HOA | No |
| Garage Y/N | No |
| Other Structures | Guest House |
| Waterview | Yes |
| Total Rooms | 8 |
| Full Baths | 2 |
| Status | Active |
| Directions | Hull Shore Drive to Manomet Ave. Hull Shore Drive to Samoset Ave.to right on Coburn Street. |
| City | Hull |
| Disclosures | Sale to include TWO properties - 117 Manomet Ave. & 70 Coburn St. Please see separate listing for 70 Coburn St. Separate deeds/utilities. Sellers prefer to sell both properties fully furnished. See |
| Senior Community Y/N | No |
| MLS Area | Nantasket Beach |
| Lot Size Units | Acres |
| Lot Size Square Feet | 4931 |
| Property Attached Y/N | No |
| Year Built Details | Actual |
| Tax Annual Amount | 9506 |
| Home Warranty Y/N | No |
| Building Area Units | Square Feet |
| Primary Bedroom Level | Second |
| Standard Status | Active |
| Year Built Source | Public Records |
| Tax Assessed Value | 879499 |
| Certified Treated | Unknown |
Interior Features
| Interior Amenities | Lighting - Overhead,Vestibule,Entry Hall,Home Office,Center Hall |
|---|---|
| Flooring | Wood,Tile,Carpet,Flooring - Hardwood,Flooring - Wall to Wall Carpet |
| Total Fireplaces | 1 |
| Fireplace Features | Living Room |
| Kitchen Level | Main,First |
| Air Conditioning Y/N | Yes |
| Heating Y/N | Yes |
| Fireplace Y/N | Yes |
| Above Grade Finished Area | 2764 |
| Laundry Features | First Floor,Gas Dryer Hookup |
| Total Bedrooms | 4 |
| Living Room Level | Main,First |
| LivingAreaSource | Public Record |
| Kitchen Features | Ceiling Fan(s),Closet/Cabinets - Custom Built,Flooring - Stone/Ceramic Tile,Countertops - Stone/Granite/Solid,Kitchen Island,Open Floorplan,Recessed Lighting,Stainless Steel Appliances,Gas Stove,Ligh |
| Total Baths | 2 |
| Living Room Features | Ceiling Fan(s),Flooring - Hardwood,Deck - Exterior,Exterior Access,Open Floorplan,Recessed Lighting,Wainscoting,Decorative Molding |
| Bedroom 4 Features | Ceiling Fan(s),Closet,Flooring - Hardwood,Recessed Lighting |
| Bedroom 3 Features | Ceiling Fan(s),Closet,Flooring - Hardwood,Recessed Lighting |
| Bedroom 2 Features | Ceiling Fan(s),Closet,Flooring - Hardwood,Recessed Lighting |
| Dining Room Features | Flooring - Hardwood,Open Floorplan,Recessed Lighting,Wainscoting |
| Kitchen Area | 288 |
| Kitchen Length | 18 |
| Kitchen Width | 16 |
| Primary on Main | 208 |
| Second Bedroom Length | 16 |
| Second Bedroom Width | 13 |
| Bedroom 3 Area | 192 |
| Bedroom 3 Length | 12 |
| Bedroom 3 Width | 16 |
| Bedroom 4 Area | 208 |
| Bedroom 4 Length | 16 |
| Bedroom 4 Width | 13 |
| Dining Room Area | 11 |
| Dining Room Width | 9 |
| Family Room Area | 210 |
| Family Room Length | 15 |
| Living Room Area | 570 |
| Living Room Length | 19 |
| Living Room Width | 30 |
| Primary Bedroom Area | 272 |
| Primary Bedroom Features | Ceiling Fan(s),Closet,Flooring - Hardwood,Recessed Lighting |
| Primary Bedroom Length | 16 |
| Primary Bedroom Width | 17 |
| Family Room Width | 14 |
| Family Room Level | First |
| Family Room Features | Ceiling Fan(s),Flooring - Hardwood,Open Floorplan,Lighting - Overhead |
| Dining Room Level | Main,First |
| Dining Room Area | 99 |
| Bedroom 4 Level | Second |
| Bedroom 3 Level | Second |
| Second Bedroom Level | Second |
| Bathroom 1 Level | First |
| Bathroom 2 Level | Second |
Exterior Features
| Exterior Amenities | Porch,Patio,Storage,Professional Landscaping,Sprinkler System,Guest House,Outdoor Shower |
|---|---|
| Parking Features | On Street |
| Lot Features | Corner Lot,Easements,Flood Plain,Level |
| Water Source | Public |
| Total Parking | 10 |
| Lot Size Area | 0.11 |
| Foundation Details | Granite |
| Spa | No |
| Building Area Total | 2764 |
| Lot Size Acres | 0.11 |
| Waterfront Y/N | No |
| Door Features | Insulated Doors,Storm Door(s) |
| Road Frontage Type | Public |
Amenities
- Foreclosure
- Views
- Short Sale
- New Construction
- Adult 55+
- Lease To Own
- No HOA Fees
- Furnished
- Primary On Main
- Air Conditioning
- Seller Finance
- Green
- Fixer Upper
- Horse
- Golf
- Fireplace
- Deck
- Garage
- Basement
- Pool
Property vs Single Family Average in 02045
Price
Taxes
Year Built
 Massachusetts MLS Property Info Network (MLSPIN) - The property listing data and information set forth herein were provided to MLS Property Information Network, Inc. from third party sources, including sellers, lessors and public records, and were compiled by MLS Property Information Network, Inc. The property listing data and information are for the personal, non commercial use of consumers having a good faith interest in purchasing or leasing listed properties of the type displayed to them and
 The data relating to real estate for sale on this website appears in part through the SMARTMLS Internet Data Exchange program, a voluntary cooperative exchange of property listing data between licensed real estate brokerage firms, and is provided by SMARTMLS through a licensing agreement. Listing information is from various brokers who participate in the SMARTMLS IDX program and not all listings may be visible on the site. The property information being provided on or through the website is for the


