
Just Listed












Address
898 Church Street, New Bedford, MA
Price
$ 359,900
Property Attributes
- MLS#73580787
- TypeSingle Family
- Listing Status New
- CountyBRISTOL
- CityNew Bedford
- AreaNorth
- Zip02745
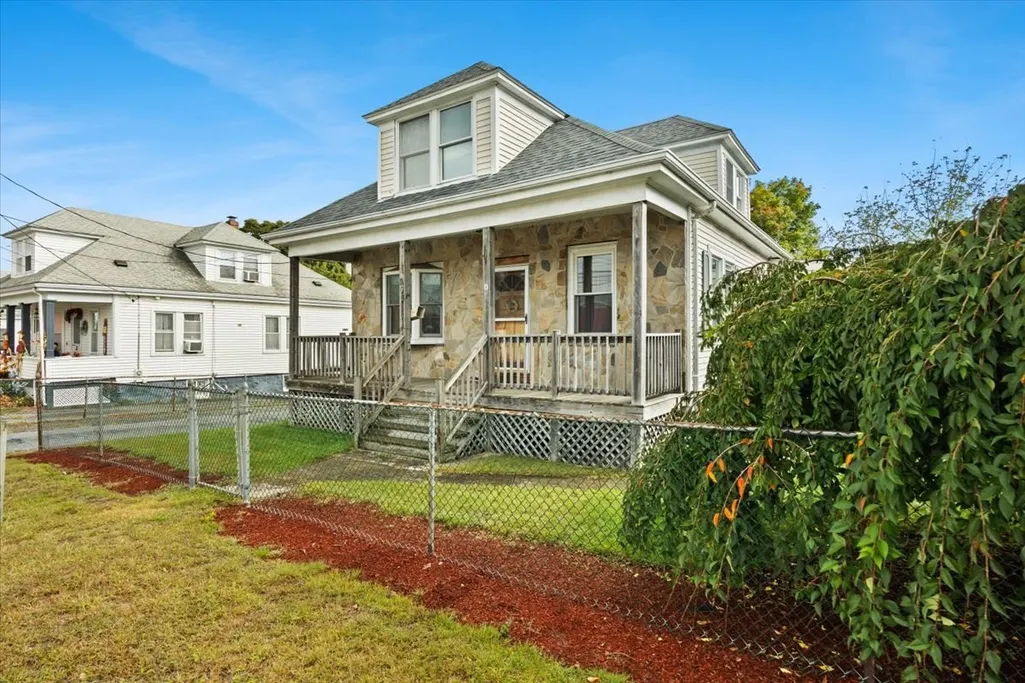
- StyleBungalow
- Year Built1940
- Taxes$ 5045
- Price$ 359,900
- Bedrooms4
- Full Bathrooms1
- Half Bathrooms1
- Sqr Footage1400
- Lot Size0.28 Acres
Data Source:
Massachusetts MLS Property Info Network (MLSPIN)
Property Description
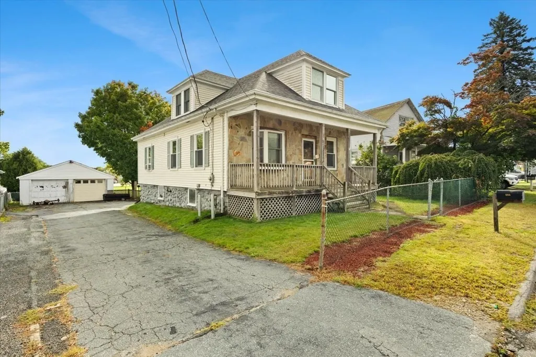
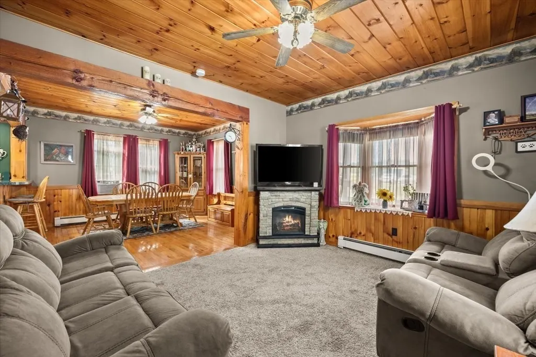
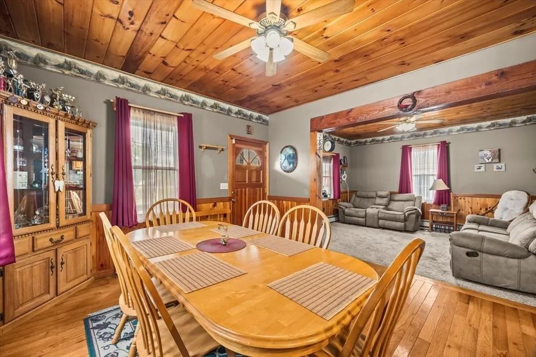
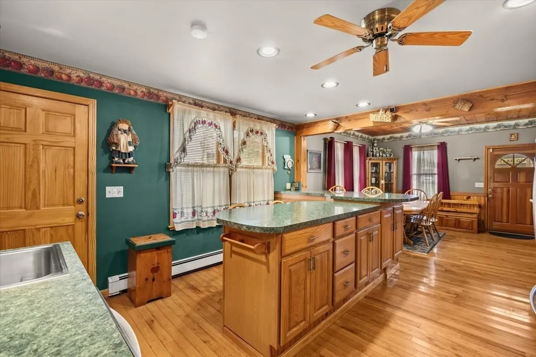
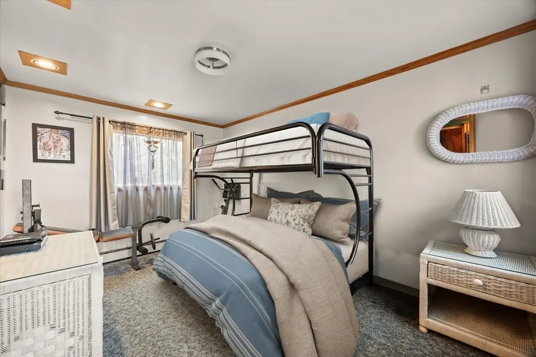
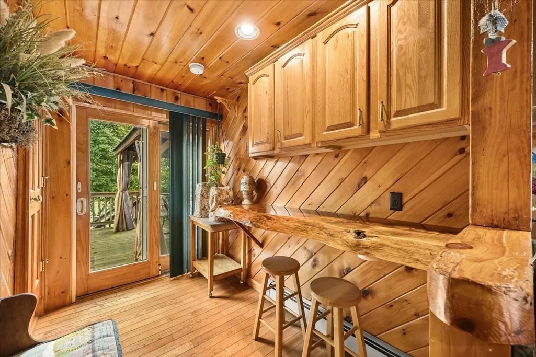
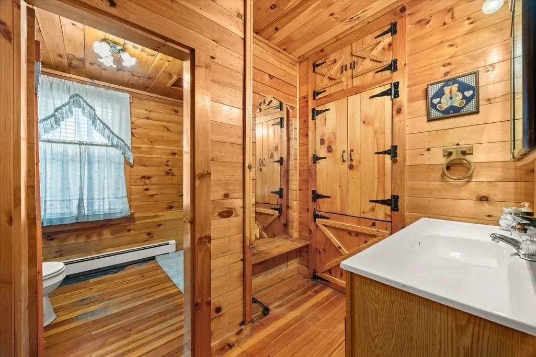
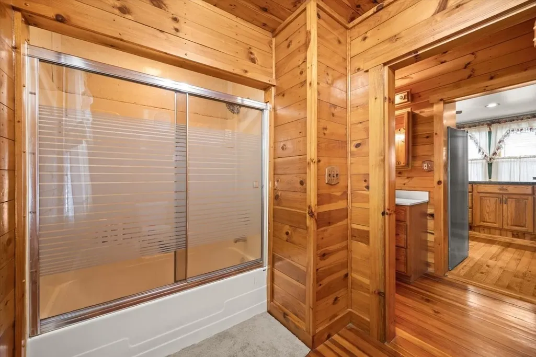
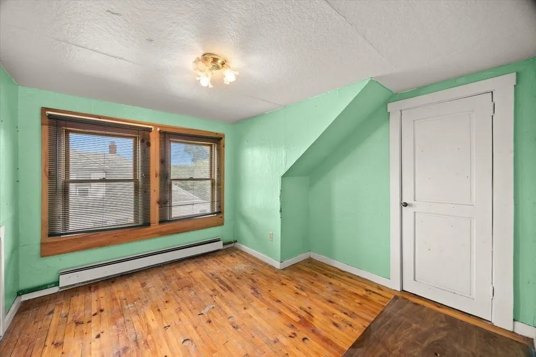
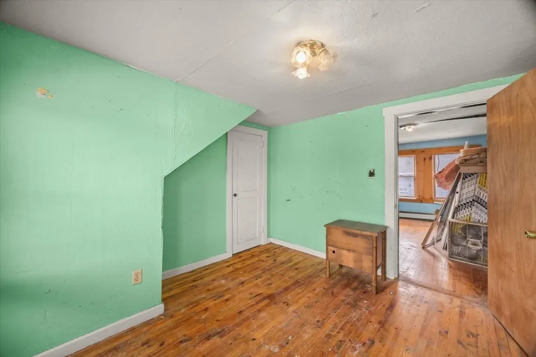
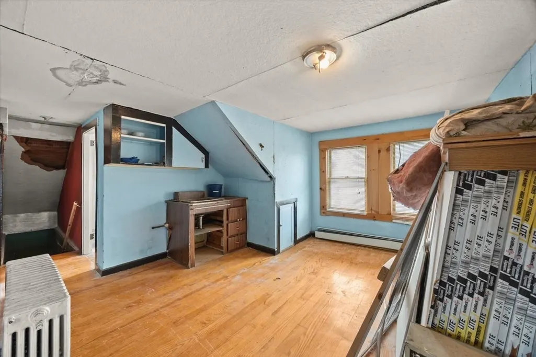
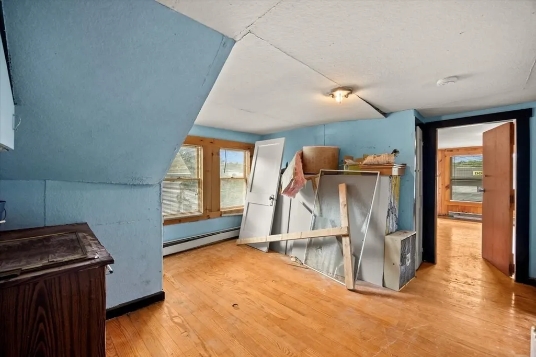
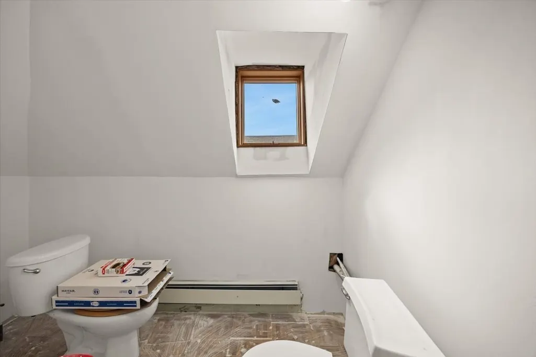
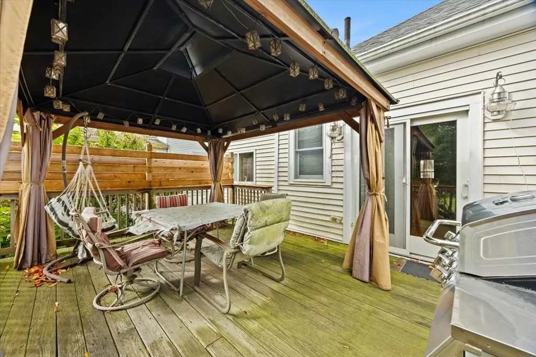
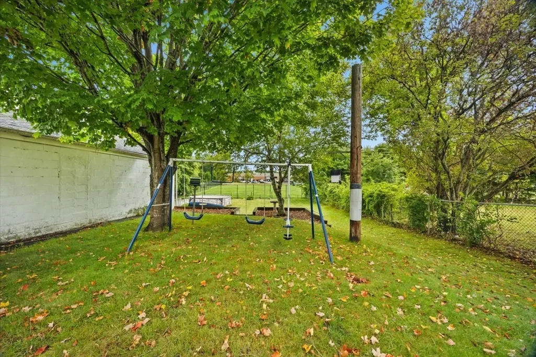
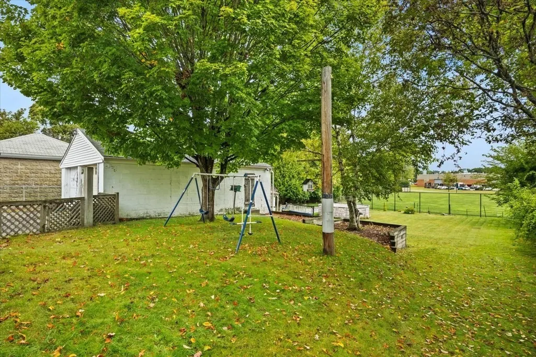
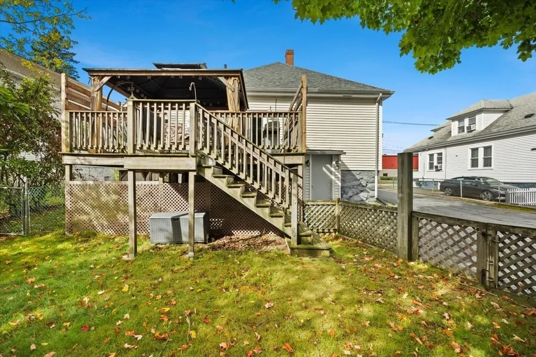
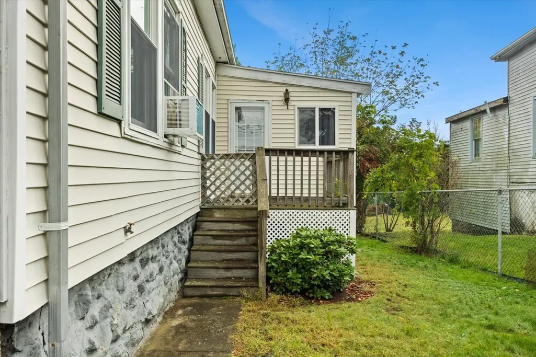
Character-filled North End home offering warm, inviting spaces, a flexible floor plan and plenty of possibilities inside and out. The 1st floor features hardwood flooring throughout much of the home, a spacious living room & dining area, and a generously sized kitchen with abundant cabinetry and counter space. Just beyond the kitchen is a charming wood-paneled sunroom/breakfast nook featuring a live-edge counter & sliders to the back deck, creating a great spot for morning coffee or entertaining. A separate pantry off the kitchen is currently used as an office/craft space, adding even more versatility. 2 bedrooms and a full bath complete the main level, including 1 bedroom with its own exterior entrance, making it a great option for a home office or workspace. Upstairs, you’ll find 3 partially finished rooms, an unfinished half bath and eved storage space. A unique opportunity for the next owner to bring their vision and creativity to life. Outside, the large fenced backyard offers plenty of room to enjoy, along with a deck, storage shed and detached 2-car garage. Conveniently located in New Bedford’s North End, close to highways, shopping, dining and everyday amenities. Bring your ideas and make this home your own! Property condition may not meet the requirements of all financing programs; buyers and buyer agents should verify financing eligibility with their lender.
| Elementary School | Middle School | High School |
|---|---|---|
| Campbell Elementary | Normandin Middle School | New Bedford High & Gnbvt |
| Price History | |
|---|---|
| 9/22/2026 | Listed $359,900 |
General Features
| Sewer | Public Sewer |
|---|---|
| Heating | Baseboard,Oil |
| Cooling | None |
| Roof | Shingle |
| Zoning | IA |
| Garage Spaces | 2 |
| Patio/Porch Features | Porch,Deck - Wood |
| Architectural Style | Bungalow |
| Year Built | 1940 |
| Property Subtype | Single Family Residence |
| Tax Year | 2025 |
| Parcel Number | M:0130F L:0024,2907074 |
| Community Features | Public Transportation,Shopping,Park,Walk/Jog Trails,Laundromat,Highway Access,House of Worship,Public School,T-Station |
| County | Bristol |
| Property Type | Residential |
| HOA | No |
| Attached Garage | No |
| Garage Y/N | Yes |
| Waterview | No |
| Total Rooms | 8 |
| Full Baths | 1 |
| Status | New |
| Directions | Tarkiln Hill Road to Church Street |
| High School | New Bedford High & Gnbvt |
| City | New Bedford |
| Disclosures | Public record reflects 4 BR/1.5 BA. 2nd-floor 2 BRs & 1/2 bath are partially finished and need completion. May not qualify for all financing. Seller has never occupied property. Buyer/BA to perform d |
| Senior Community Y/N | No |
| MLS Area | North |
| Lot Size Units | Acres |
| Lot Size Square Feet | 12397 |
| Carport Y/N | No |
| Elementary School | Campbell Elementary |
| Property Attached Y/N | No |
| Year Built Details | Actual |
| Tax Annual Amount | 5045 |
| Home Warranty Y/N | No |
| Middle/Junior High School | Normandin Middle School |
| Building Area Units | Square Feet |
| Primary Bedroom Level | First |
| Standard Status | Active |
| Year Built Source | Public Records |
| Tax Assessed Value | 446100 |
| Tax Lot | 24 |
| Certified Treated | Unknown |
Interior Features
| Basement | Full,Interior Entry,Concrete,Unfinished |
|---|---|
| Flooring | Carpet,Hardwood |
| Kitchen Level | First |
| Air Conditioning Y/N | No |
| Heating Y/N | Yes |
| Fireplace Y/N | No |
| Above Grade Finished Area | 1400 |
| Half Baths | 1 |
| Laundry Features | In Basement |
| Total Bedrooms | 4 |
| Living Room Level | First |
| LivingAreaSource | Public Record |
| Total Baths | 2 |
| Primary Bathroom Features | No |
| Family Room Level | Second |
| Dining Room Level | First |
| Bedroom 4 Level | Second |
| Bedroom 3 Level | Second |
| Second Bedroom Level | First |
| Bathroom 1 Level | First |
| Bathroom 2 Level | Second |
Exterior Features
| Exterior Amenities | Porch,Deck - Wood,Storage,Fenced Yard |
|---|---|
| Fencing | Fenced/Enclosed,Fenced |
| Parking Features | Detached,Paved Drive,Off Street,Paved |
| Water Source | Public |
| Total Parking | 8 |
| Lot Size Area | 0.28 |
| Foundation Details | Stone |
| Spa | No |
| Building Area Total | 1400 |
| Lot Size Acres | 0.28 |
| Road Surface Type | Paved |
| Frontage Length | 66.00 |
| Waterfront Y/N | No |
| Covered Spaces | 2 |
| Road Frontage Type | Public |
| Road Responsibility | Public Maintained Road |
Amenities
- Foreclosure
- Views
- Short Sale
- New Construction
- Adult 55+
- Lease To Own
- No HOA Fees
- Furnished
- Primary On Main
- Air Conditioning
- Seller Finance
- Green
- Fixer Upper
- Horse
- Golf
- Fireplace
- Deck
- Garage
- Basement
- Pool
Property vs Single Family Average in 02745
Price
Taxes
Year Built
 Massachusetts MLS Property Info Network (MLSPIN) - The property listing data and information set forth herein were provided to MLS Property Information Network, Inc. from third party sources, including sellers, lessors and public records, and were compiled by MLS Property Information Network, Inc. The property listing data and information are for the personal, non commercial use of consumers having a good faith interest in purchasing or leasing listed properties of the type displayed to them and
 The data relating to real estate for sale on this website appears in part through the SMARTMLS Internet Data Exchange program, a voluntary cooperative exchange of property listing data between licensed real estate brokerage firms, and is provided by SMARTMLS through a licensing agreement. Listing information is from various brokers who participate in the SMARTMLS IDX program and not all listings may be visible on the site. The property information being provided on or through the website is for the


