
Open House Thu, Sep 24th 04:00 PM - 06:00 PM





Address
53 Greenwood Road, Hopkinton, MA
Price
$ 1,980,000
Property Attributes
- MLS#73581176
- TypeSingle Family
- Listing Status New
- CountyMIDDLESEX
- CityHopkinton
- NeighborhoodHopkinton Highlands
- Zip01748
- StyleColonial
- Year Built2001
- Taxes$ 20814
- Price$ 1,980,000
- Bedrooms5
- Full Bathrooms3
- Half Bathrooms1
- Sqr Footage5589
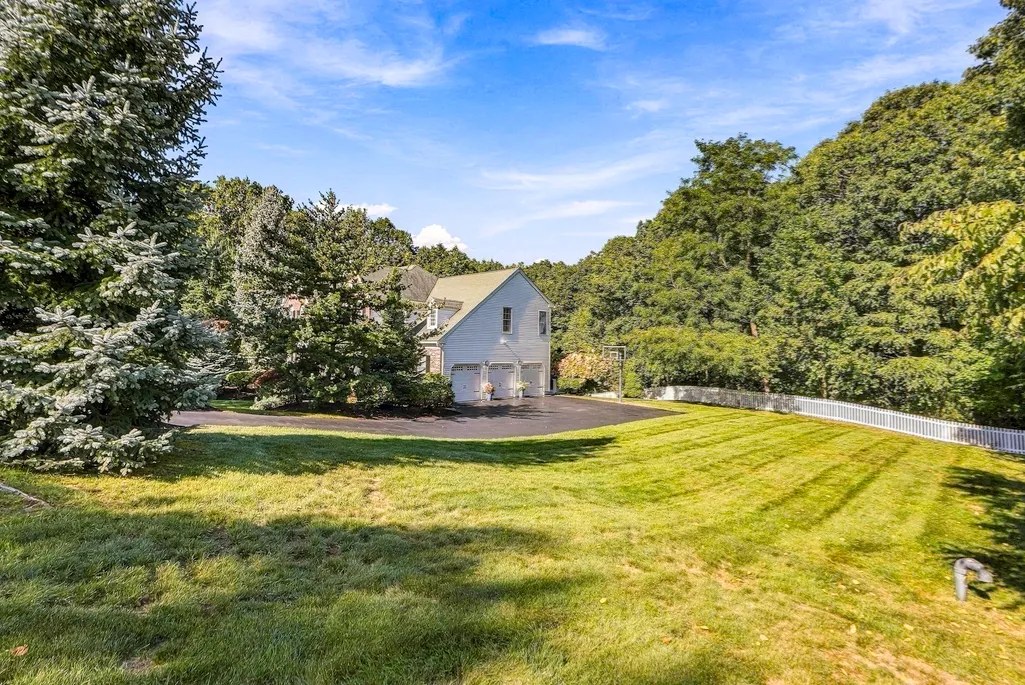
- Lot Size1.2 Acres
Data Source:
Massachusetts MLS Property Info Network (MLSPIN)
Property Description
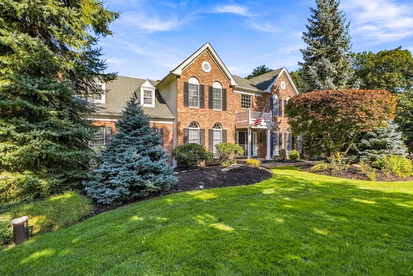
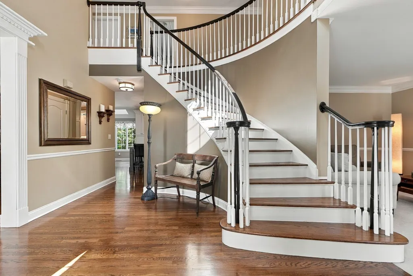
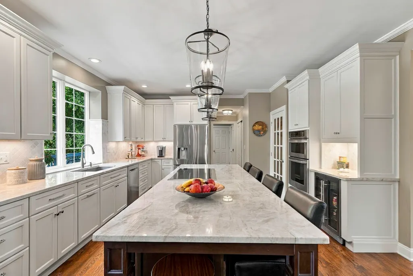
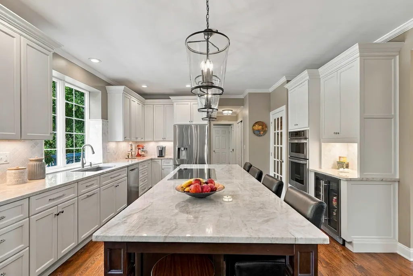

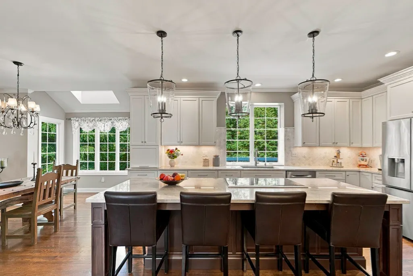
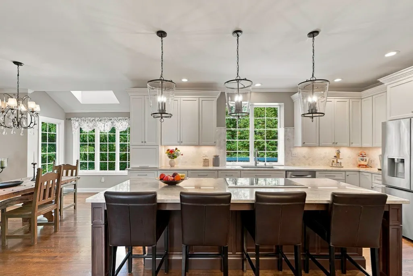
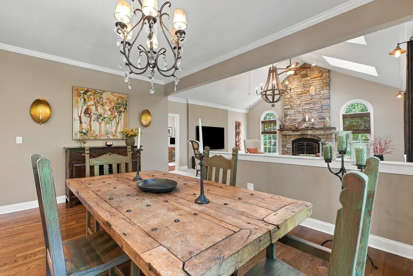
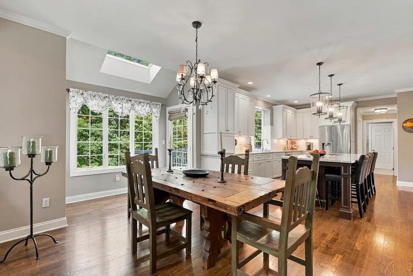
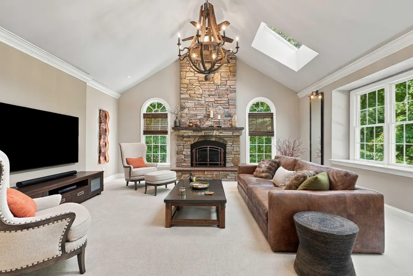
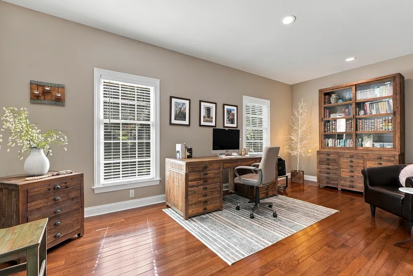
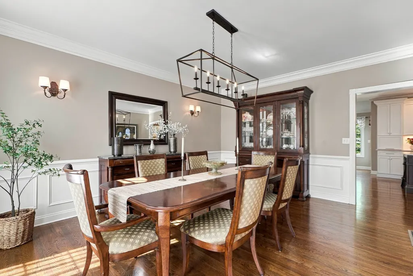
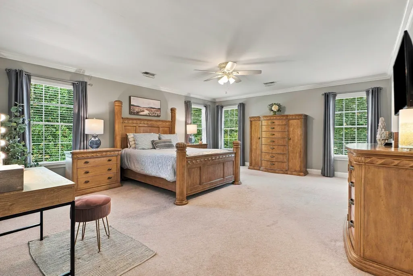
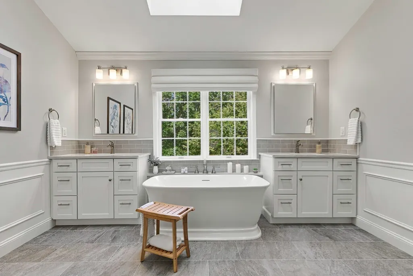
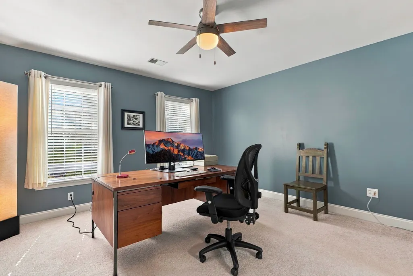
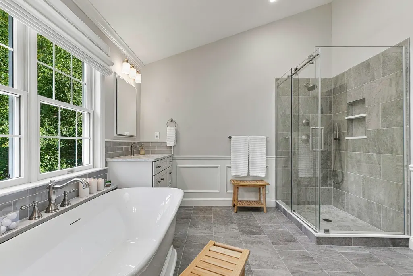
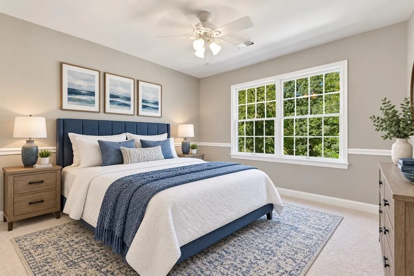
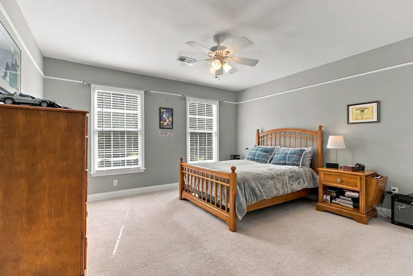
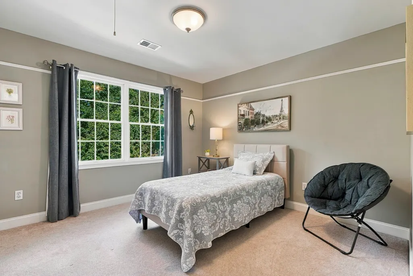
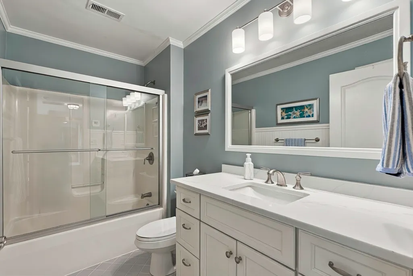
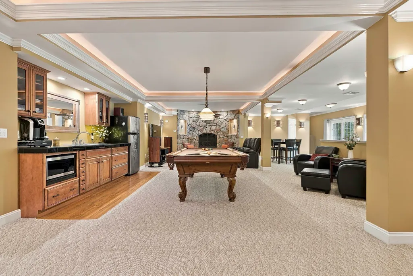
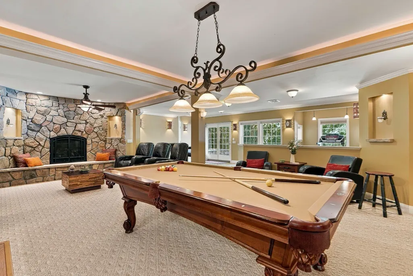
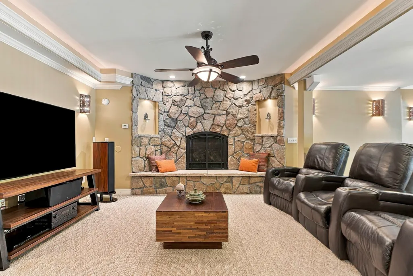
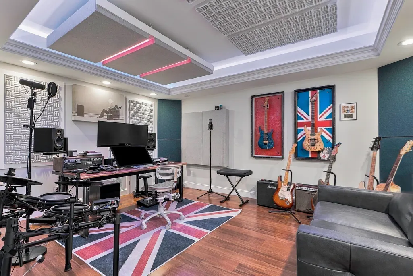
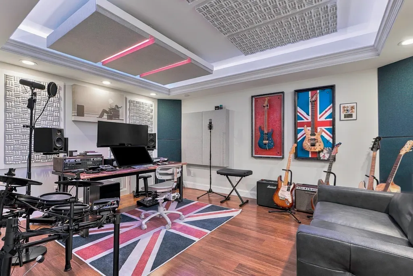
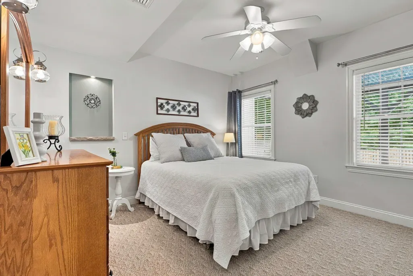
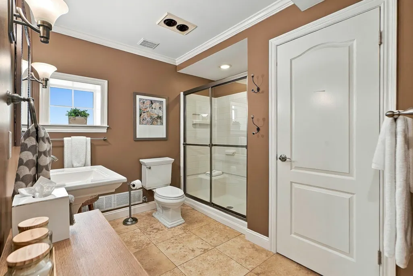
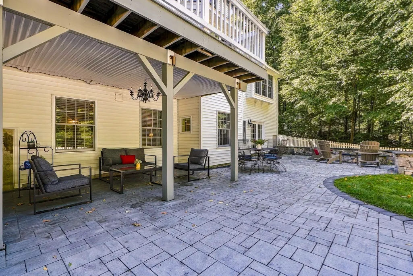
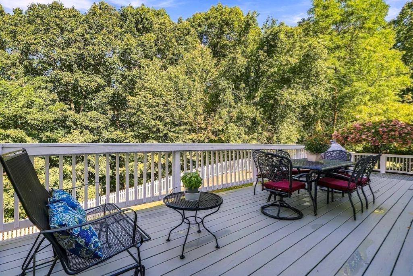
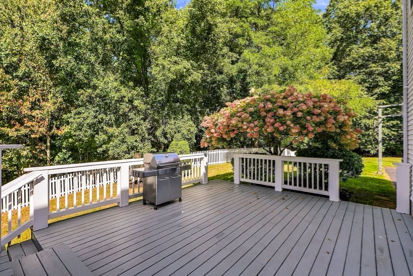
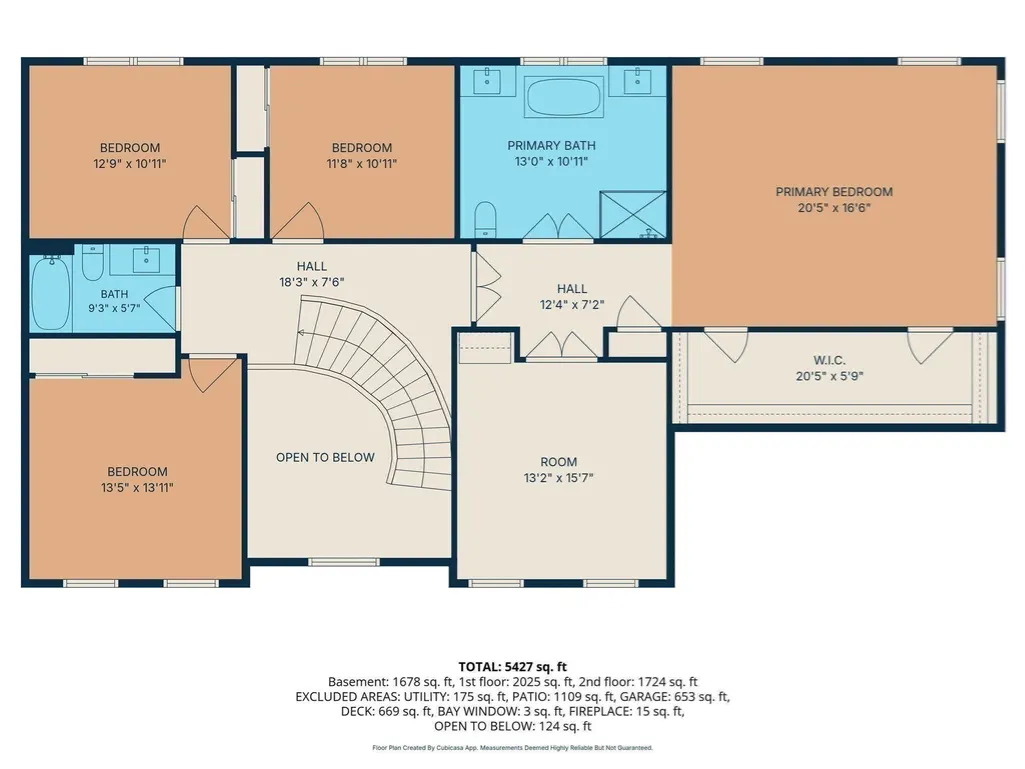
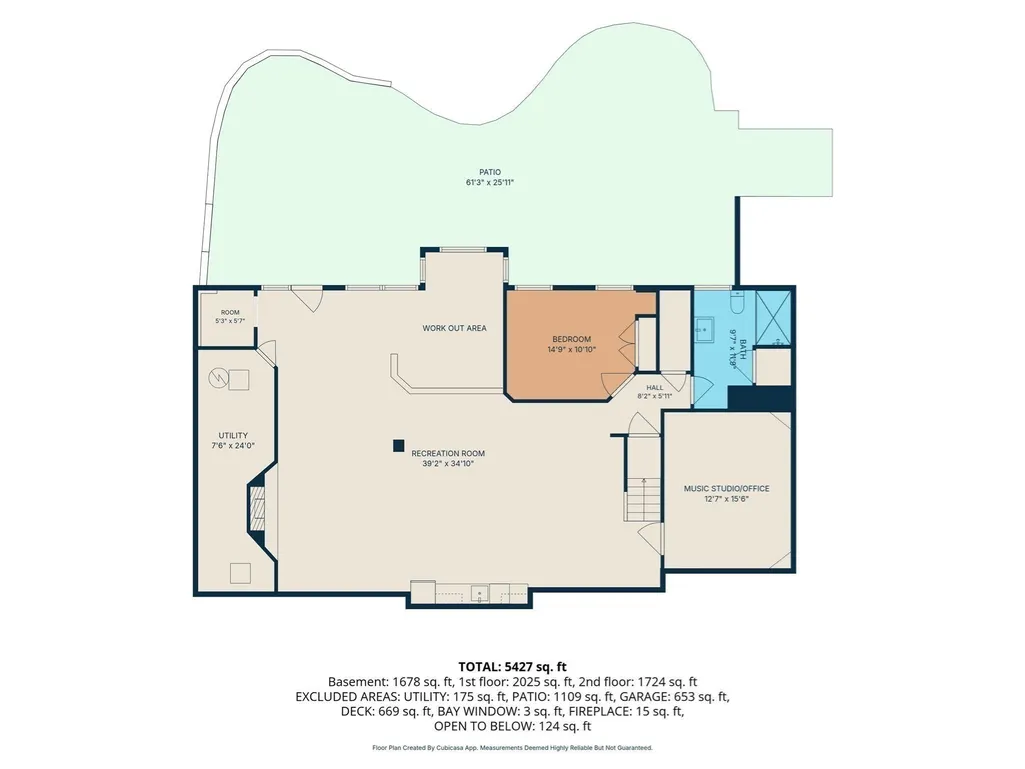
Distinctive luxury living in Hopkinton Highlands—exceptional spaces to entertain, unwind, and feel at home. Nestled on 1.2 acres, this impeccably designed five-bedroom, 3.5 bath brick-front Colonial residence pairs timeless architectural appeal with beautifully updated interiors and an extraordinary collection of lifestyle amenities.The 2020 new gourmet eat-in kitchen features Wolf induction cooktop with a telescopic downdraft vent hood in the oversized breakfast island and flows seamlessly into an inviting family room with new plush carpet & a gas, floor-to-ceiling stone fireplace that creates a dramatic focal point for gatherings and quiet evenings alike. Refinished floors & designer lighting enhance the home’s polished presentation, while a handsome office with French doors provides an ideal setting for focused work.Retreat upstairs to the elegant primary suite, complete with its own dedicated office and a new spa-inspired bathroom featuring dual vanities, a standalone tub, and a glass-enclosed tiled shower. Three additional generously sized bedrooms and an updated full bath complete the 2nd floor.The exceptional walkout lower-level transforms entertaining into an experience. Welcome guests at the wet bar, gather for billiards, or settle into the family room beneath tray ceilings accented by ambient cove lighting and a second gas fireplace. A dedicated workout area brings fitness into your daily routine, while a soundproof music studio offers space to create and pursue your passions. A separate en suite bedroom provides a comfortable retreat for overnight and long stay guests. From two dedicated home offices to an impressive walkout entertainment level, this residence offers the flexibility to make every day feel exceptional.Thoughtful improvements extend well beyond the interiors, with a newer roof, air handlers & AC compressors, newer five-bedroom septic system, and paver walkway and extensive backyard patio with built-in propane firepit and stone walls accented with exterior lighting. New two tier decking. Smart-home technology with an electronics media package including wired Ethernet throughout complement the home’s modern conveniences, while the three-car garage features two EV chargers. Professionally landscaped gardens with up-lighting and irrigation enhance the expansive grounds.Enjoy convenient access to Hopkinton State Park, Southborough Commuter Rail, Hopkinton Country Club, and exceptional local schools.
| Elementary School | Middle School | High School |
|---|---|---|
| Maraelmhopkins Elementary School | Hopkinton Middle School | Hopkinton High School |
| Price History | |
|---|---|
| 9/23/2026 | Listed $1,980,000 |
General Features
| Sewer | Private Sewer |
|---|---|
| Heating | Forced Air,Hydro Air,Fireplace |
| Cooling | Central Air |
| Utilities | Washer Hookup |
| Roof | Shingle |
| Appliances | Water Heater,Oven,Dishwasher,Microwave,Range,Refrigerator,Washer,Dryer,Water Treatment,Wine Refrigerator,Range Hood,Wine Cooler |
| Zoning | RA |
| HOA Fee | 375 |
| Garage Spaces | 3 |
| Patio/Porch Features | Porch,Patio,Covered |
| Architectural Style | Colonial |
| Construction Materials | Frame |
| Exclusions | Yes |
| Year Built | 2001 |
| Electric | 200+ Amp Service |
| View | Scenic View(s) |
| Property Subtype | Single Family Residence |
| Tax Year | 2026 |
| Parcel Number | 3154616 |
| Waterfront Features | 1 to 2 Mile To Beach |
| Community Features | Public Transportation,Shopping,Pool,Tennis Court(s),Park,Walk/Jog Trails,Stable(s),Golf,Medical Facility,Bike Path,Conservation Area,Highway Access,House of Worship,Private School,Public School,T-Sta |
| Assoc Fee Paid Per | Annually |
| County | Middlesex |
| Property Type | Residential |
| HOA | Yes |
| Attached Garage | Yes |
| Subdivision Name | Hopkinton Highlands |
| Garage Y/N | Yes |
| Waterview | No |
| Total Rooms | 14 |
| Full Baths | 3 |
| Status | New |
| Directions | Saddle Hill to Greenwood or Cedar Street Ext to Overlook to Greenwood. |
| High School | Hopkinton High School |
| City | Hopkinton |
| Disclosures | Beautiful landscaping & decorative trees flanking both sides of walkway virtually removed & AI recreated to appreciate front elevation of home. |
| Senior Community Y/N | No |
| Lot Size Units | Acres |
| Lot Size Square Feet | 52272 |
| Carport Y/N | No |
| Elementary School | Maraelmhopkins |
| Property Attached Y/N | No |
| Year Built Details | Approximate |
| Tax Annual Amount | 20814 |
| Home Warranty Y/N | No |
| Middle/Junior High School | Hopkinton Middle School |
| Building Area Units | Square Feet |
| Primary Bedroom Level | Second |
| Standard Status | Active |
| Year Built Source | Public Records |
| Tax Assessed Value | 1476200 |
| Certified Treated | None |
Interior Features
| Interior Amenities | Tray Ceiling(s),Closet,Wet bar,Bathroom - Half,Bathroom - Tiled With Tub & Shower,Countertops - Stone/Granite/Solid,Office,Media Room,Exercise Room,Game Room,Bathroom,Other |
|---|---|
| Basement | Full,Finished,Walk-Out Access |
| Flooring | Tile,Carpet,Hardwood,Flooring - Hardwood,Flooring - Wall to Wall Carpet,Flooring - Stone/Ceramic Tile |
| Total Fireplaces | 2 |
| Fireplace Features | Family Room |
| Kitchen Level | First |
| Air Conditioning Y/N | Yes |
| Heating Y/N | Yes |
| Window Features | Insulated Windows,Screens |
| Fireplace Y/N | Yes |
| Above Grade Finished Area | 3892 |
| Half Baths | 1 |
| Laundry Features | Flooring - Stone/Ceramic Tile,First Floor,Washer Hookup |
| Total Bedrooms | 5 |
| Below Grade Finished Area | 1697 |
| Living Room Level | First |
| LivingAreaSource | Public Record |
| Kitchen Features | Flooring - Stone/Ceramic Tile,Dining Area,Countertops - Stone/Granite/Solid,Countertops - Upgraded,Kitchen Island,Cabinets - Upgraded,Open Floorplan,Recessed Lighting,Remodeled,Stainless Steel Applia |
| Total Baths | 4 |
| Primary Bathroom Features | Yes |
| Living Room Features | Flooring - Wall to Wall Carpet,Chair Rail,Crown Molding |
| Bedroom 4 Features | Closet,Flooring - Wall to Wall Carpet |
| Bedroom 3 Features | Flooring - Wall to Wall Carpet |
| Bedroom 2 Features | Closet,Flooring - Wall to Wall Carpet |
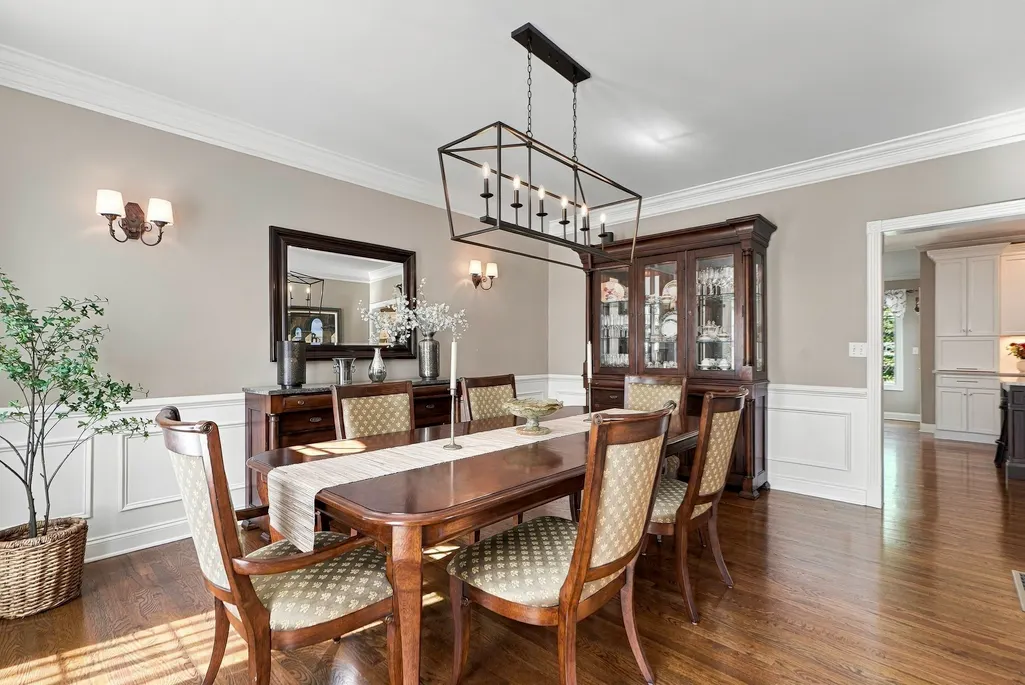
| Dining Room Features | Coffered Ceiling(s),Flooring - Hardwood,Chair Rail,Wainscoting,Crown Molding |
| Primary Bedroom Features | Bathroom - Full,Coffered Ceiling(s),Walk-In Closet(s),Flooring - Wall to Wall Carpet |
| Family Room Level | First |
| Family Room Features | Skylight,Ceiling Fan(s),Vaulted Ceiling(s),Flooring - Wall to Wall Carpet,Open Floorplan,Remodeled |
| Dining Room Level | First |
| Bedroom 5 Level | Basement |
| Bedroom 5 Features | Bathroom - Full,Closet,Flooring - Wall to Wall Carpet |
| Bedroom 4 Level | Second |
| Bedroom 3 Level | Second |
| Second Bedroom Level | Second |
| Bathroom 1 Level | Second |
| Bathroom 2 Level | Second |
| Bathroom 3 Level | Basement |
Exterior Features
| Exterior Amenities | Porch,Patio,Covered Patio/Deck,Rain Gutters,Professional Landscaping,Sprinkler System,Decorative Lighting,Screens,Fenced Yard,Stone Wall |
|---|---|
| Fencing | Fenced/Enclosed,Fenced |
| Parking Features | Attached,Garage Door Opener,Paved Drive |
| Lot Features | Wooded |
| Water Source | Private |
| Total Parking | 11 |
| Lot Size Area | 1.2 |
| Foundation Details | Concrete Perimeter |
| Spa | No |
| Building Area Total | 5589 |
| Lot Size Acres | 1.2 |
| Road Surface Type | Paved |
| Waterfront Y/N | No |
| Covered Spaces | 3 |
| Door Features | French Doors |
| Road Frontage Type | Public |
| Road Responsibility | Public Maintained Road |
Amenities
- Foreclosure
- Views
- Short Sale
- New Construction
- Adult 55+
- Lease To Own
- No HOA Fees
- Furnished
- Primary On Main
- Air Conditioning
- Seller Finance
- Green
- Fixer Upper
- Horse
- Golf
- Fireplace
- Deck
- Garage
- Basement
- Pool
Property vs Single Family Average in 01748
Price
Taxes
Year Built
Visits
 Massachusetts MLS Property Info Network (MLSPIN) - The property listing data and information set forth herein were provided to MLS Property Information Network, Inc. from third party sources, including sellers, lessors and public records, and were compiled by MLS Property Information Network, Inc. The property listing data and information are for the personal, non commercial use of consumers having a good faith interest in purchasing or leasing listed properties of the type displayed to them and
 The data relating to real estate for sale on this website appears in part through the SMARTMLS Internet Data Exchange program, a voluntary cooperative exchange of property listing data between licensed real estate brokerage firms, and is provided by SMARTMLS through a licensing agreement. Listing information is from various brokers who participate in the SMARTMLS IDX program and not all listings may be visible on the site. The property information being provided on or through the website is for the


