
Open House Sat, Sep 26th 12:00 PM - 01:30 PM




Address
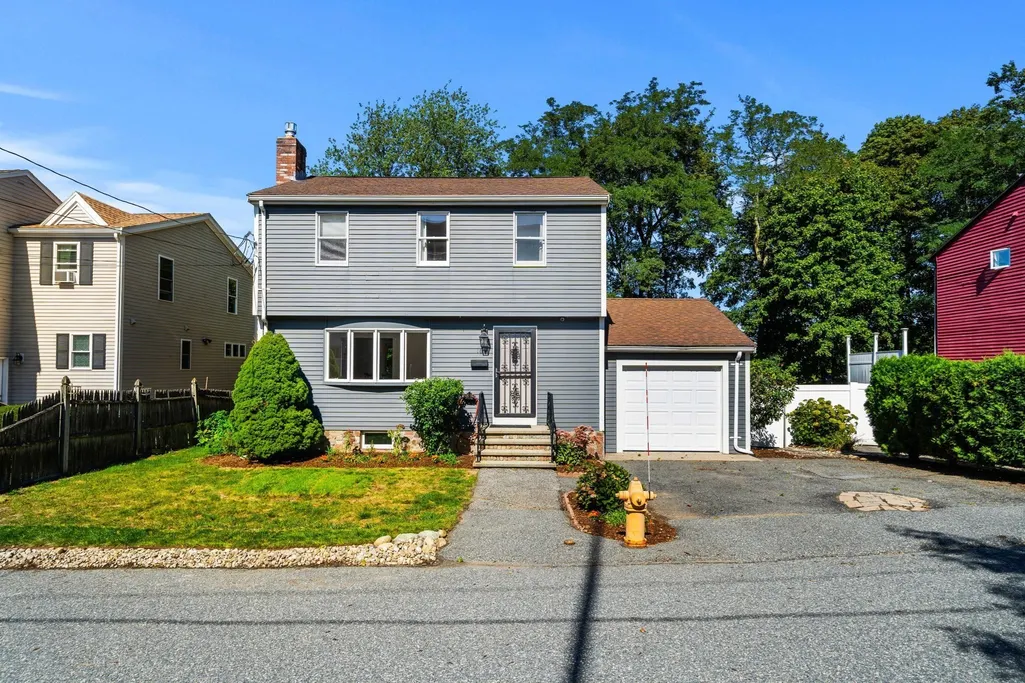
16 Horne Ave, Medford, MA
Price
$ 979,900
Property Attributes
- MLS#73581601
- TypeSingle Family
- Listing Status New
- CountyMIDDLESEX
- CityMedford
- NeighborhoodNorth Medford
- Zip02155
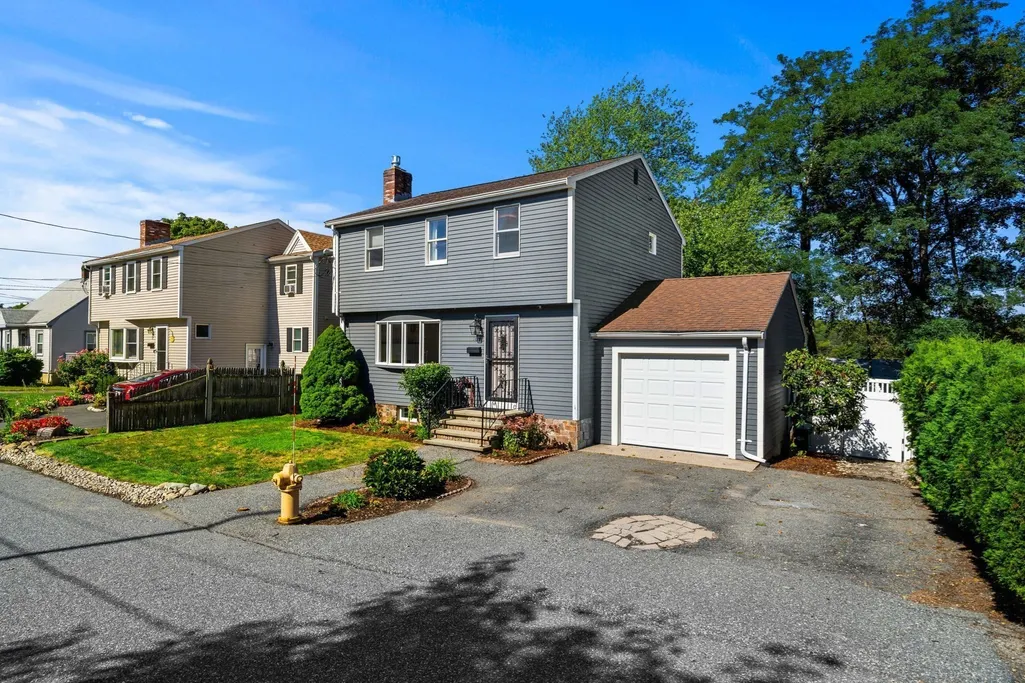
- StyleColonial
- Year Built1987
- Taxes$ 7370
- Price$ 979,900
- Bedrooms3
- Full Bathrooms2
- Half Bathrooms1
- Sqr Footage2081
Data Source:
Massachusetts MLS Property Info Network (MLSPIN)
Property Description
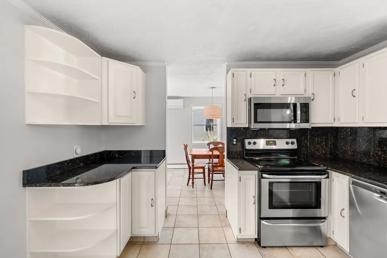
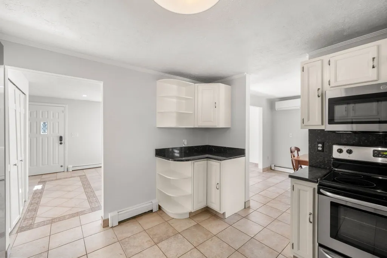
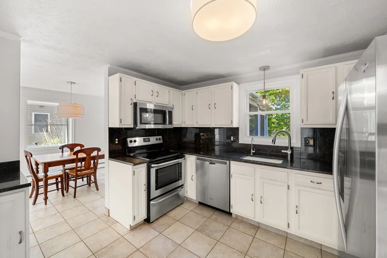
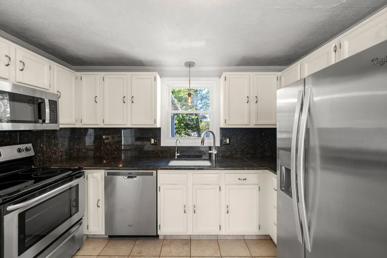
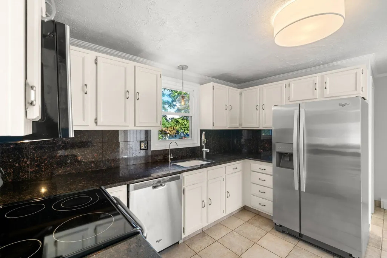
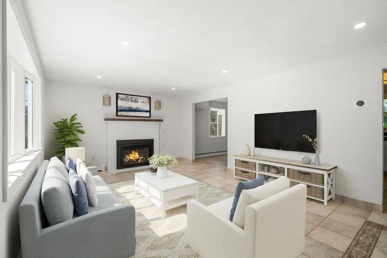
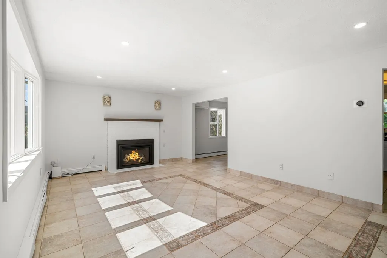
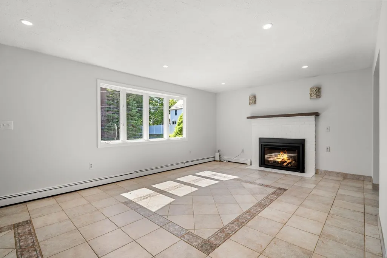
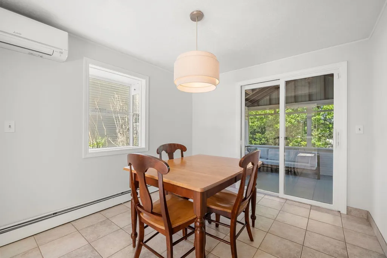
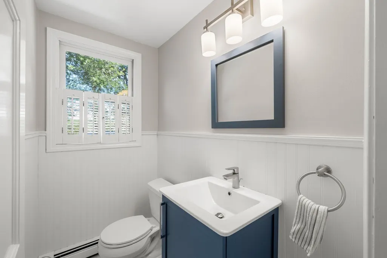
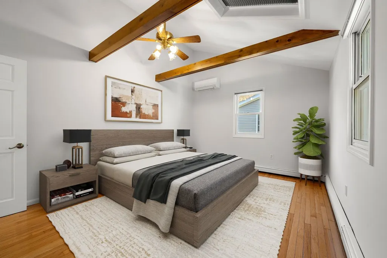
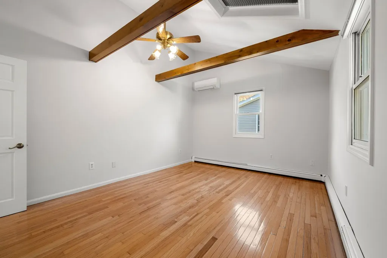
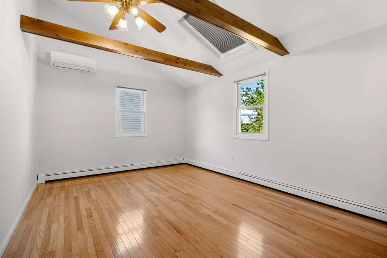
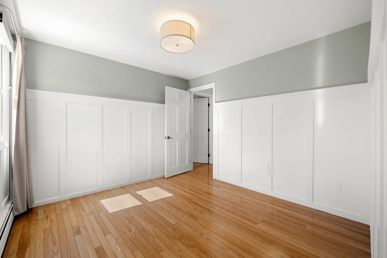
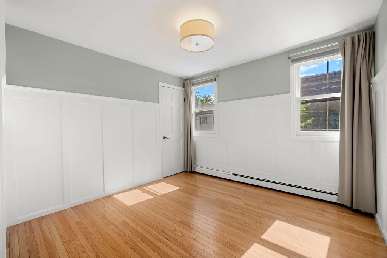
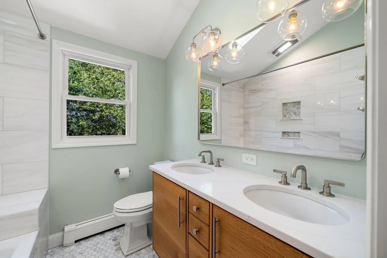
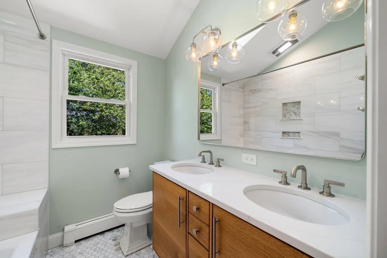
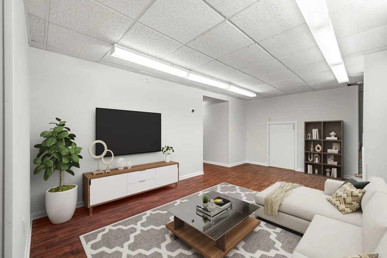
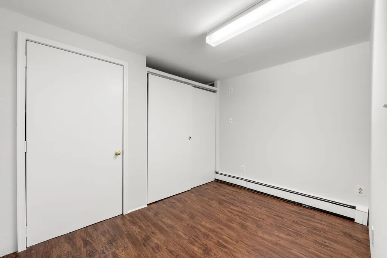
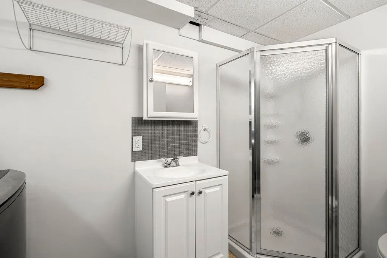
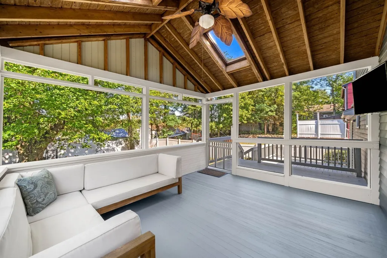
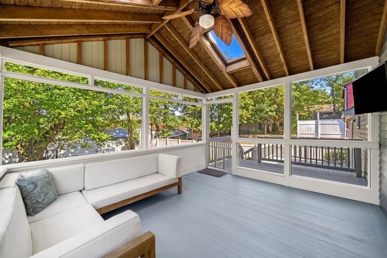
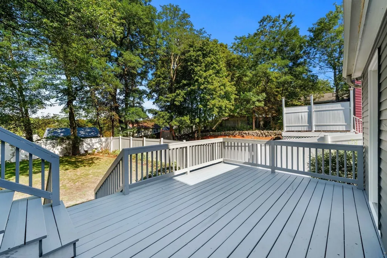
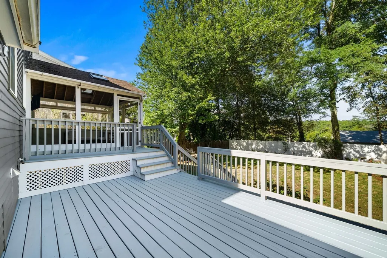
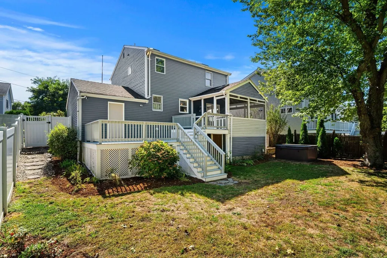
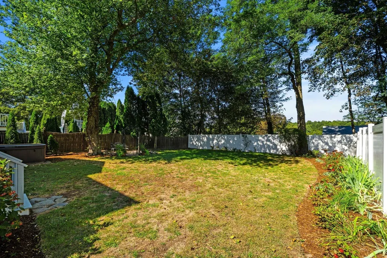
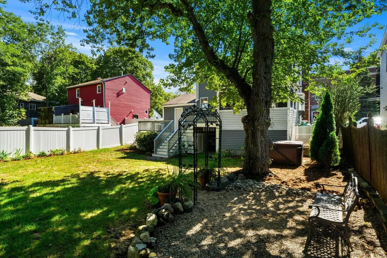
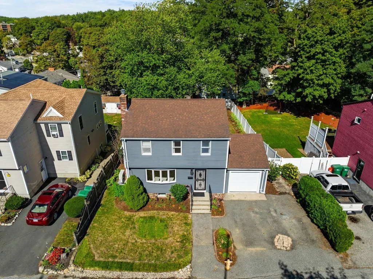
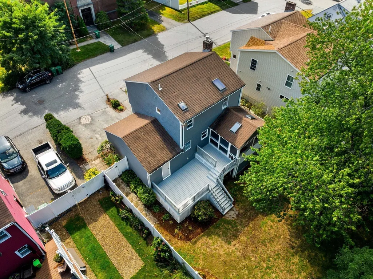
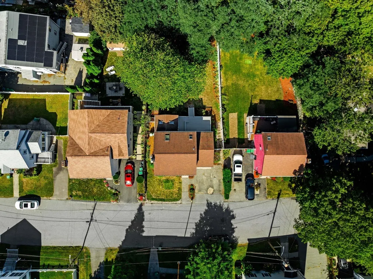
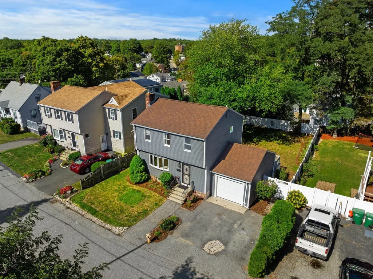
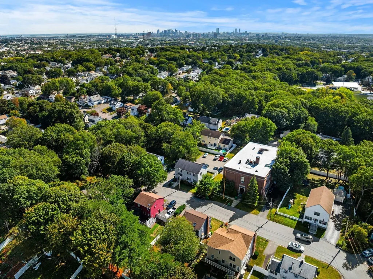
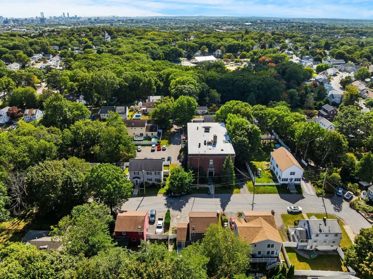
Tucked away on a quiet, dead-end street in one of North Medford's most coveted pockets, this beautifully maintained home is a rare find. Set on a large, flat, level lot wrapped in mature landscaping, the home sits just minutes from Middlesex Fells, Wright's Pond, Spot Pond, and the newly renovated 11.5-acre Carr Park with pickleball courts, a dog park, playground, and other amenities. Commuters will love the effortless access to I-93 into Boston. Inside, a sun-filled living room centers around a cozy gas fireplace, flowing into the dining room and kitchen, with a half bath completing the first floor. Upstairs, you'll find three spacious bedrooms including the primary bedroom with vaulted ceilings, striking beams and skylight. A spa-like newly renovated bath with heated marble floors, marble wall tile, and a custom oak double vanity complete the second floor. The finished basement adds even more living space with a bonus room, office/flex room, and an additional bathroom with shower and laundry. Step outside to your own private escape, a tranquil screened-in porch with skylights and a ceiling fan overlooking an oversized, fully fenced, beautifully landscaped backyard, complete with a hot tub perfect for relaxing and entertaining. The garage offers convenient parking plus extra storage space. Freshly painted and move-in ready throughout. Don't miss your chance to own this rare gem on one of North Medford's most desirable dead-end streets.
| Price History | |
|---|---|
| 9/23/2026 | Listed $979,900 |
General Features
| Sewer | Public Sewer |
|---|---|
| Heating | Baseboard,Propane |
| Cooling | Ductless |
| Utilities | for Electric Range,for Electric Dryer |
| Roof | Shingle |
| Appliances | Tankless Water Heater,Range,Dishwasher,Microwave,Refrigerator,Washer,Dryer |
| Zoning | SF2 |
| Garage Spaces | 1 |
| Patio/Porch Features | Screened,Deck |
| Architectural Style | Colonial |
| Construction Materials | Frame |
| Exclusions | See Inclusion/Exclusion Sheet |
| Year Built | 1987 |
| Electric | 200+ Amp Service |
| Property Subtype | Single Family Residence |
| Tax Year | 2026 |
| Parcel Number | 630520 |
| Community Features | Public Transportation,Shopping,Park,Walk/Jog Trails,Laundromat,Bike Path,Highway Access,Public School,T-Station,University |
| County | Middlesex |
| Property Type | Residential |
| HOA | No |
| Attached Garage | Yes |
| Subdivision Name | North Medford |
| Garage Y/N | Yes |
| Waterview | No |
| Total Rooms | 6 |
| Full Baths | 2 |
| Status | New |
| Directions | GPS to 16 Horne Ave,Medford |
| City | Medford |
| Disclosures | Buyers to verify all information. |
| Senior Community Y/N | No |
| Lot Size Units | Acres |
| Lot Size Square Feet | 0.17 |
| Carport Y/N | No |
| Property Attached Y/N | No |
| Year Built Details | Actual |
| Tax Annual Amount | 7370 |
| Home Warranty Y/N | No |
| Building Area Units | Square Feet |
| Primary Bedroom Level | Second |
| Standard Status | Active |
| Year Built Source | Public Records |
| Tax Assessed Value | 854000 |
| Certified Treated | Unknown |
Interior Features
| Interior Amenities | Closet,Bonus Room,Office |
|---|---|
| Flooring | Tile,Hardwood,Laminate |
| Total Fireplaces | 1 |
| Fireplace Features | Living Room |
| Kitchen Level | First |
| Air Conditioning Y/N | Yes |
| Heating Y/N | Yes |
| Fireplace Y/N | Yes |
| Above Grade Finished Area | 1654 |
| Half Baths | 1 |
| Laundry Features | In Basement,Electric Dryer Hookup |
| Total Bedrooms | 3 |
| Below Grade Finished Area | 427 |
| Living Room Level | First |
| LivingAreaSource | Public Record |
| Kitchen Features | Flooring - Stone/Ceramic Tile |
| Total Baths | 3 |
| Living Room Features | Flooring - Stone/Ceramic Tile |
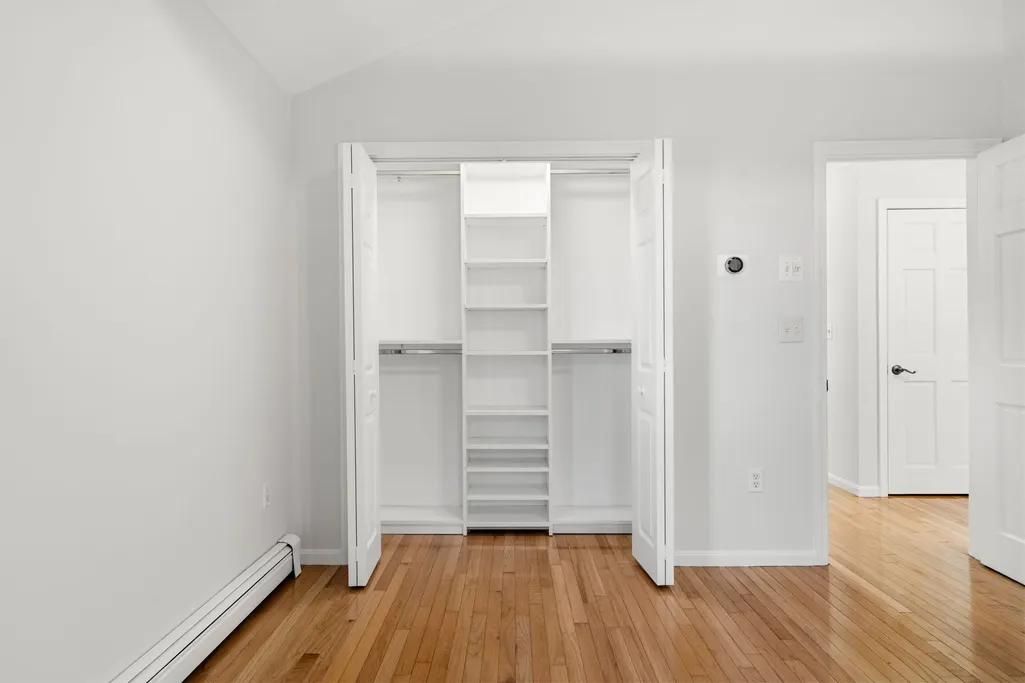
| Bedroom 3 Features | Closet |
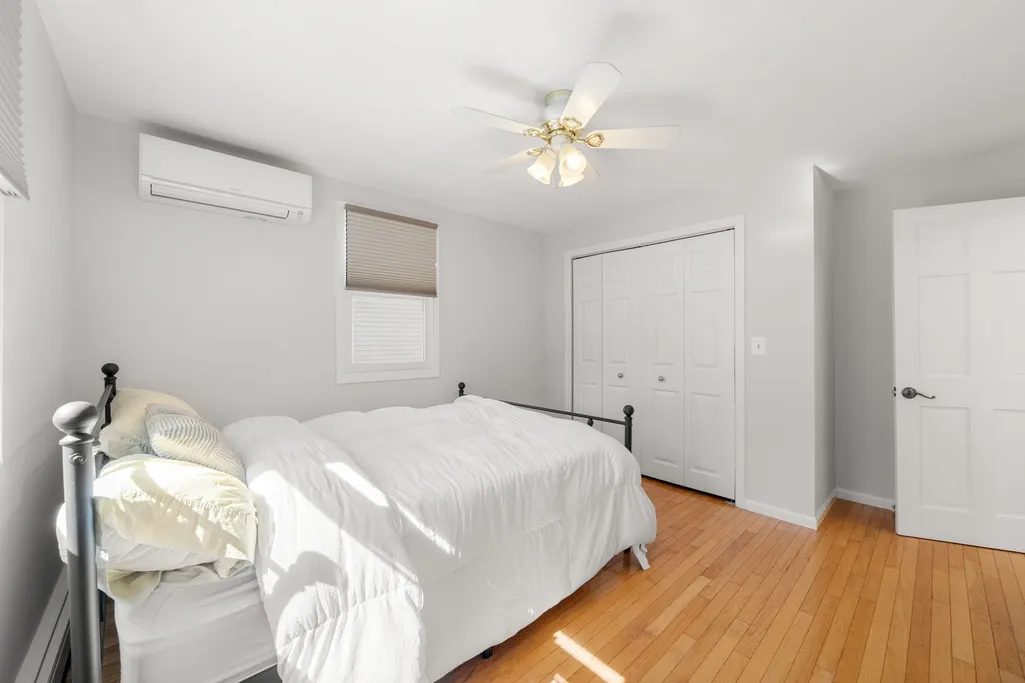
| Bedroom 2 Features | Ceiling Fan(s),Closet |
| Dining Room Features | Flooring - Stone/Ceramic Tile,Exterior Access,Slider |
| Kitchen Area | 120 |
| Kitchen Length | 10.666666666 |
| Kitchen Width | 11.25 |
| Primary on Main | 105 |
| Second Bedroom Length | 10.5 |
| Second Bedroom Width | 10 |
| Bedroom 3 Area | 96.666666666 |
| Bedroom 3 Length | 10 |
| Bedroom 3 Width | 9.666666666 |
| Dining Room Area | 9.833333333 |
| Dining Room Width | 11.25 |
| Living Room Area | 262.152777777 |
| Living Room Length | 20.833333333 |
| Living Room Width | 12.583333333 |
| Primary Bedroom Area | 163.9375 |
| Primary Bedroom Features | Ceiling Fan(s),Closet |
| Primary Bedroom Length | 15.25 |
| Primary Bedroom Width | 10.75 |
| Dining Room Level | First |
| Dining Room Area | 110.625 |
| Bedroom 3 Level | Second |
| Second Bedroom Level | Second |
| Bathroom 1 Level | First |
| Bathroom 2 Level | Second |
| Bathroom 3 Level | Basement |
Exterior Features
| Exterior Amenities | Porch - Screened,Deck |
|---|---|
| Fencing | Fenced/Enclosed |
| Parking Features | Attached,Paved Drive,Off Street |
| Lot Features | Cleared,Level |
| Water Source | Public |
| Total Parking | 3 |
| Foundation Details | Concrete Perimeter |
| Spa | No |
| Building Area Total | 2081 |
| Waterfront Y/N | No |
| Covered Spaces | 1 |
| Road Frontage Type | Public |
Amenities
- Foreclosure
- Views
- Short Sale
- New Construction
- Adult 55+
- Lease To Own
- No HOA Fees
- Furnished
- Primary On Main
- Air Conditioning
- Seller Finance
- Green
- Fixer Upper
- Horse
- Golf
- Fireplace
- Deck
- Garage
- Basement
- Pool
Property vs Single Family Average in 02155
Price
Taxes
Year Built
 Massachusetts MLS Property Info Network (MLSPIN) - The property listing data and information set forth herein were provided to MLS Property Information Network, Inc. from third party sources, including sellers, lessors and public records, and were compiled by MLS Property Information Network, Inc. The property listing data and information are for the personal, non commercial use of consumers having a good faith interest in purchasing or leasing listed properties of the type displayed to them and
 The data relating to real estate for sale on this website appears in part through the SMARTMLS Internet Data Exchange program, a voluntary cooperative exchange of property listing data between licensed real estate brokerage firms, and is provided by SMARTMLS through a licensing agreement. Listing information is from various brokers who participate in the SMARTMLS IDX program and not all listings may be visible on the site. The property information being provided on or through the website is for the


