
Open House Sun, Nov 8th 02:00 PM - 03:30 PM
Address
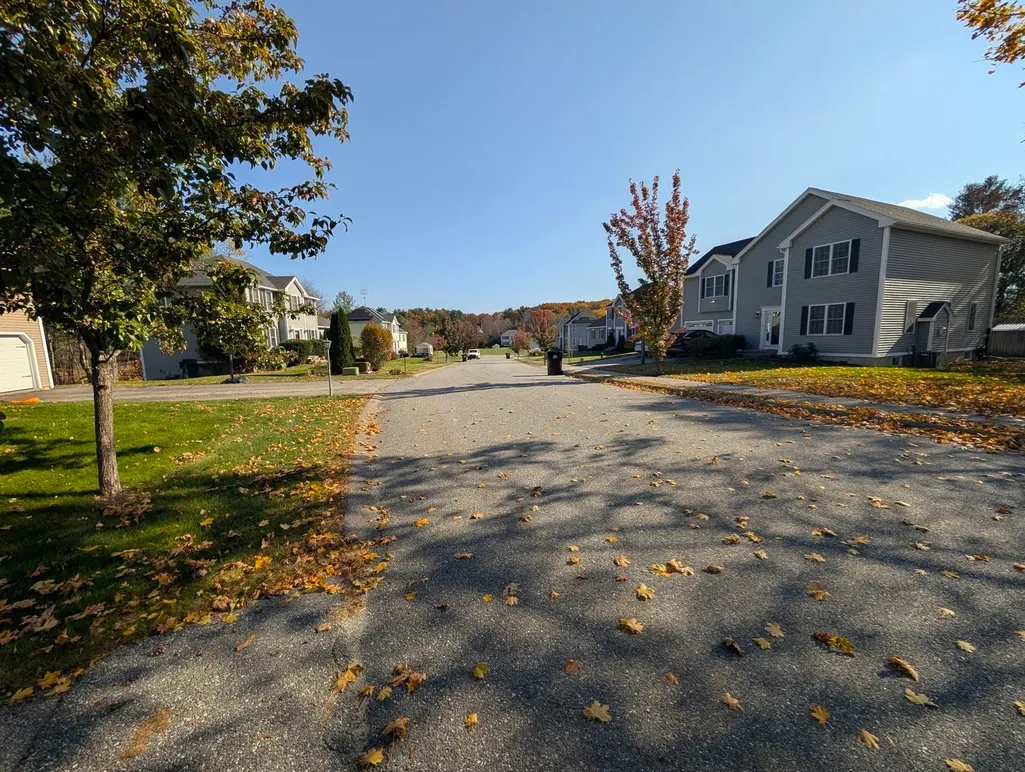
1 Lambs Pond Circle, Charlton, MA
Price
$ 589,900
Property Attributes
- MLS#73596928
- TypeSingle Family
- Listing Status Price Changed
- CountyWORCESTER
- CityCharlton
- NeighborhoodCul de sac off of New Spencer Rd - 31 North to spe
- Zip01507
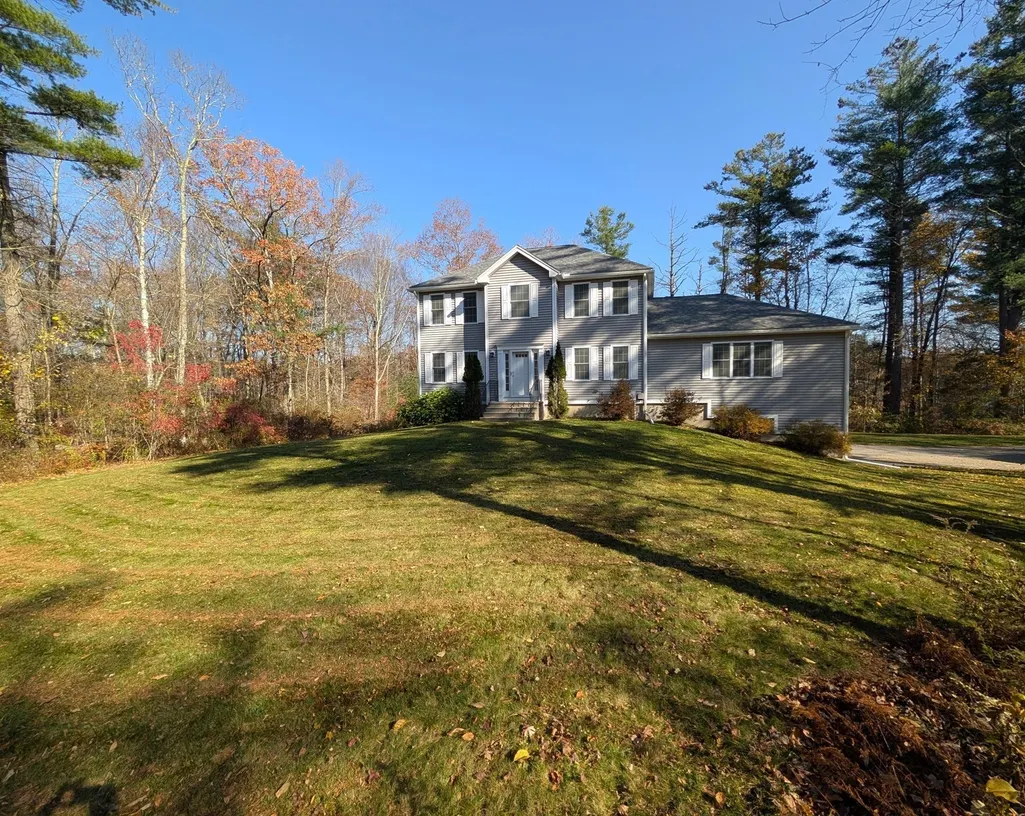
- StyleColonial,Contemporary
- Year Built2014
- Taxes$ 6218
- Price$ 589,900
- Bedrooms3
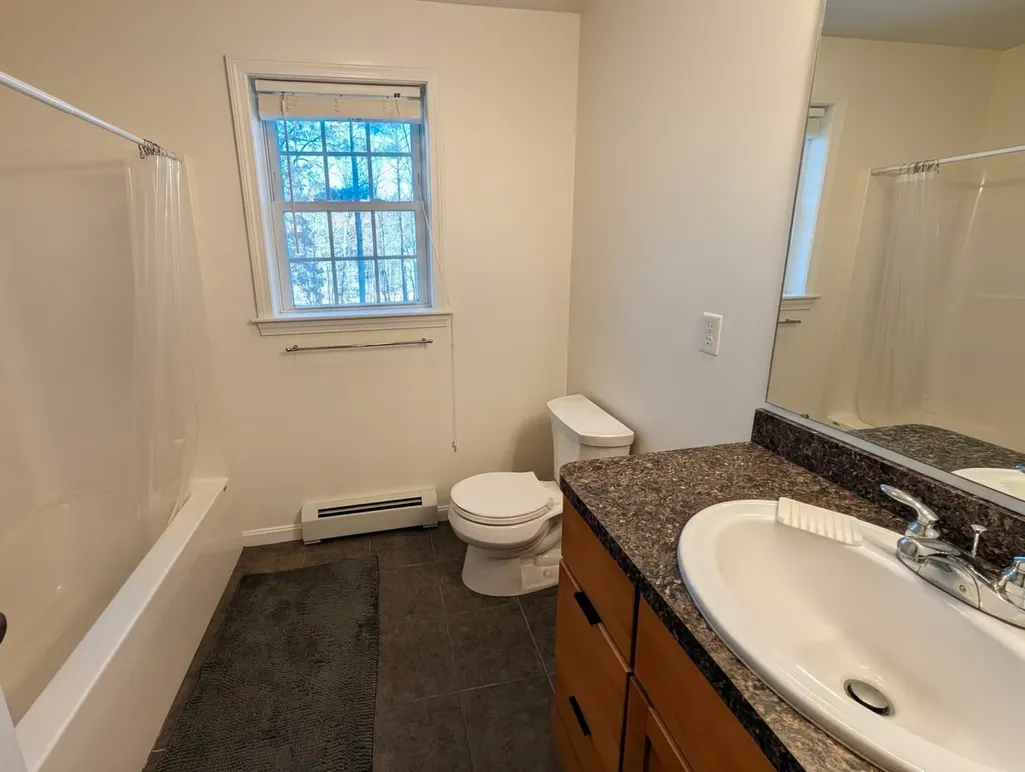
- Full Bathrooms2
- Half Bathrooms1
- Sqr Footage2224
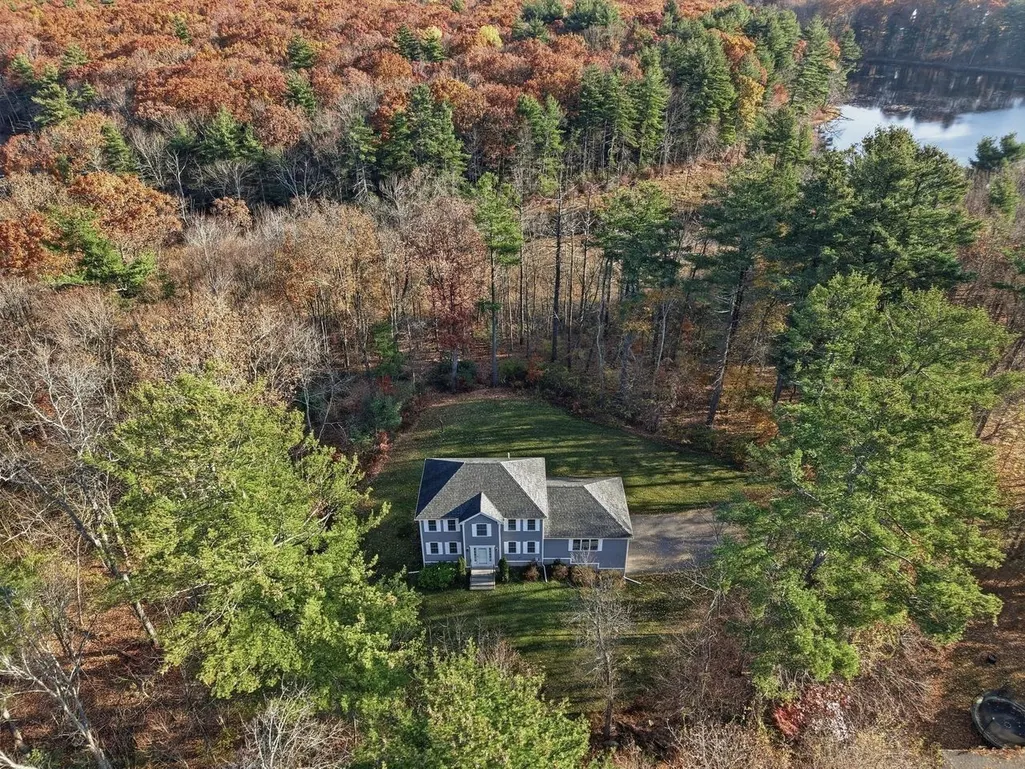
- Lot Size1.48 Acres
Data Source:
Massachusetts MLS Property Info Network (MLSPIN)
Property Description
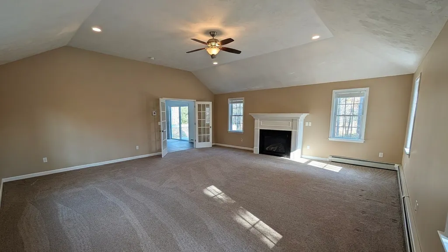
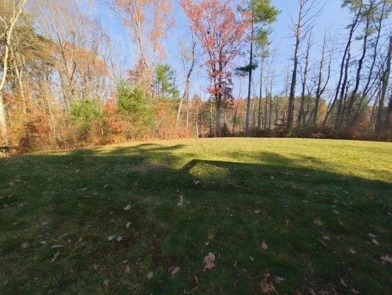
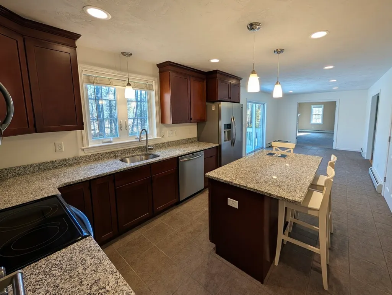
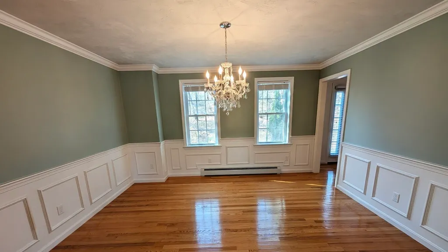
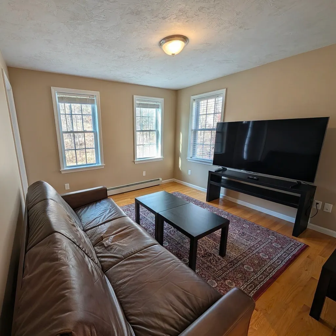
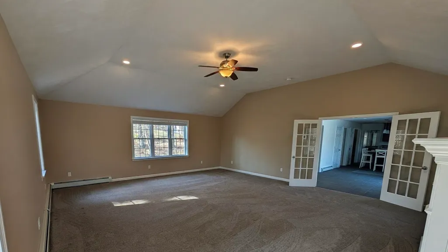
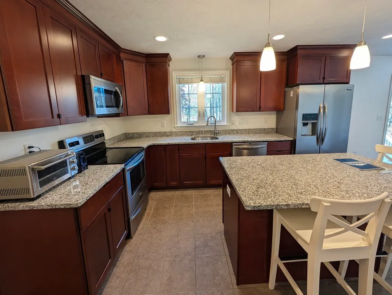
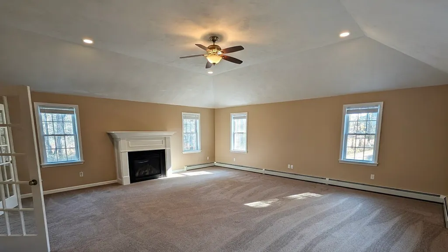
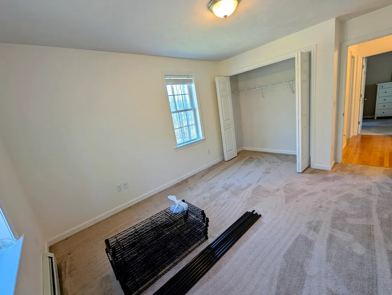
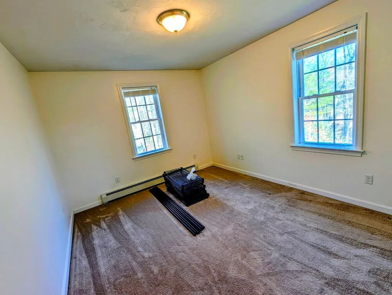
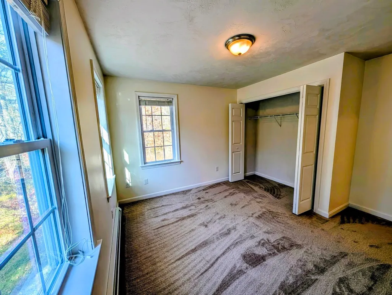
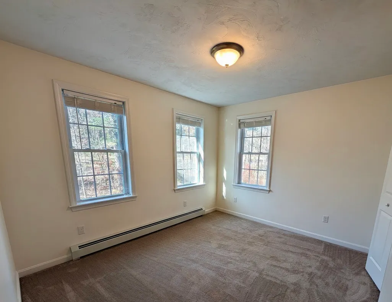
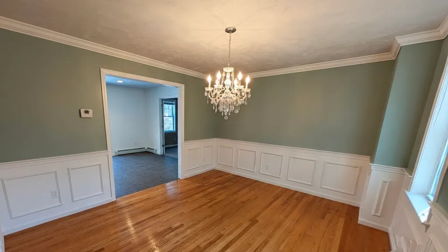
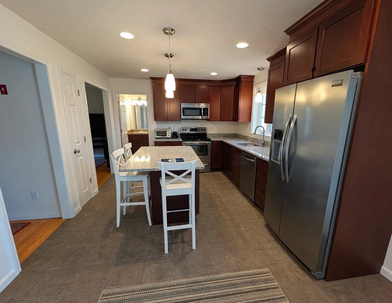
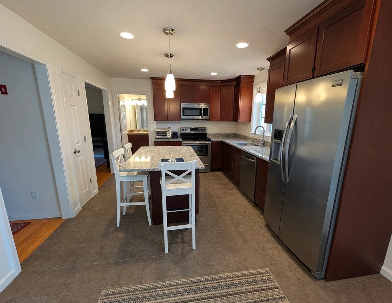
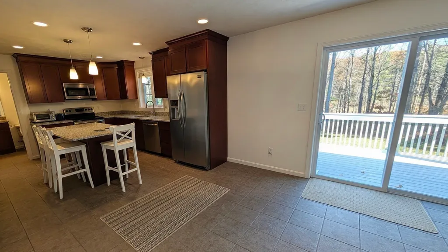
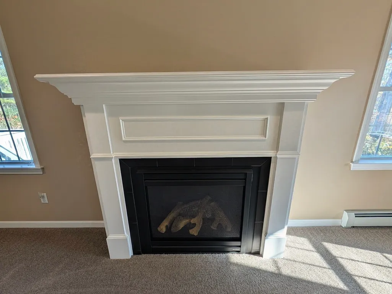
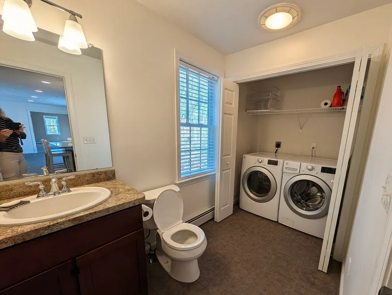
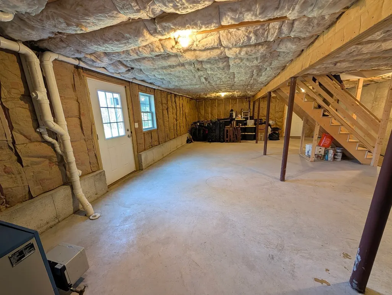
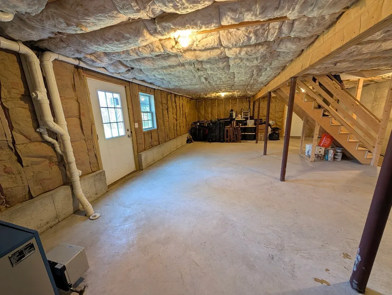
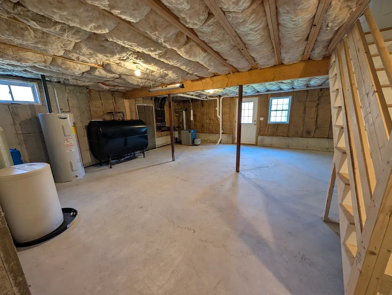
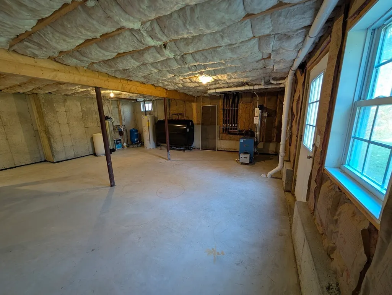
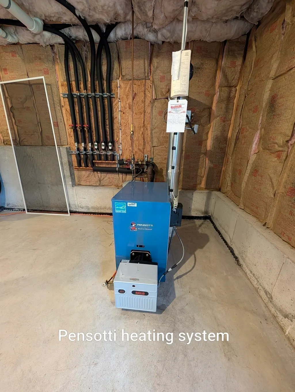
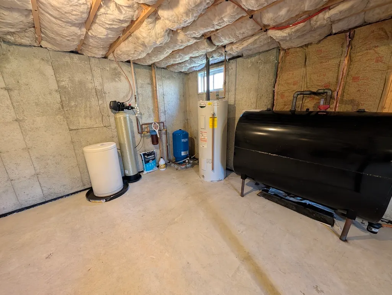
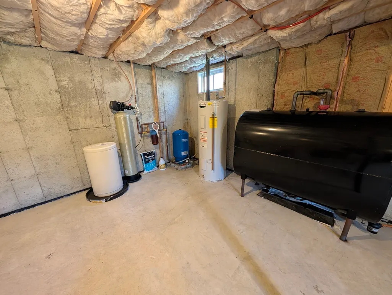
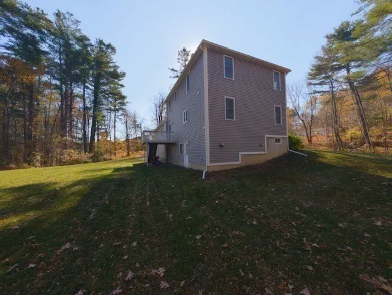
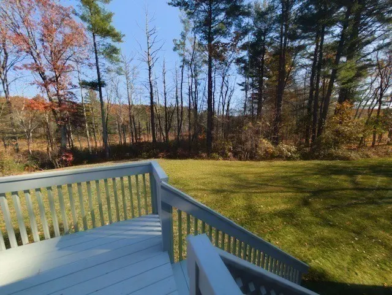
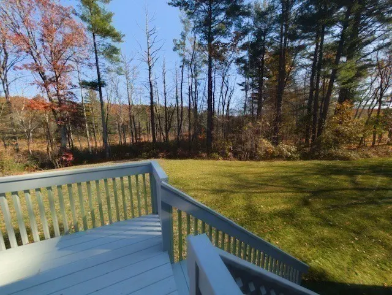
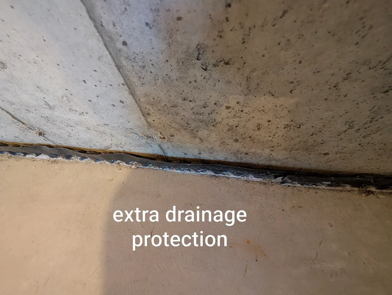
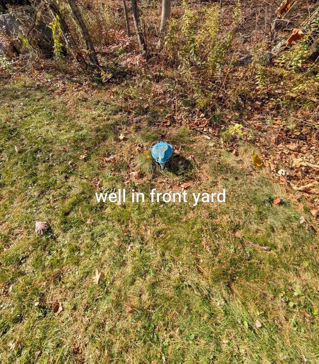
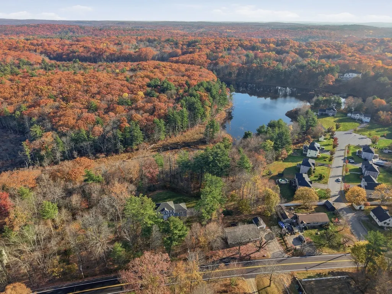
This young home has been barely lived in! You'll appreciate this like new construction home where the cathedral FR and propane FP have never been used, the dining room was never sat in and 2 BRs were not used. The granite kitchen is packed with cherry cabinets accented with crown moulding. Most cabinets were never used. There is a pretty view of the wetlands off this property and wildlife that wanders around. This area serves as conservation protection against new building behind your property. All the appliances, including the 5 yr old washer & dryer are included. The home was built with 2 x 6 construction with an architectural 30 yr roof. There is a Penzotti heating sytem with 3 zones: one in the FR with the FP, a zone for the 1st floor and a zone for the 2nd floor. The foundation was built with extra care to prevent any moisture from coming in. There is a system installed at the base of the walls to prevent water from running into the basement and Im told that under the foundation, there is 8-10 feet of crushed stone to improve drainage and prevent water intrusion. The seller has next move in place, so we can close quickly. Do you need to host Thanksgiving? Act quickly and it could be right here! Easy to show. Seller reserves the right to accept an offer at anytime.
| Elementary School | Middle School | High School |
|---|---|---|
| Charlton Elementary | Charlton Middle | Shepherd Hl/Bp High School |
| Price History | |
|---|---|
| 10/30/2026 | Listed $599,500 |
| 11/6/2026 | 2$589,900 |
General Features
| Sewer | Private Sewer |
|---|---|
| Heating | Baseboard,Oil,Extra Flue,Other |
| Cooling | Other |
| Utilities | for Electric Range,for Electric Oven,for Electric Dryer,Washer Hookup,Icemaker Connection |
| Roof | Shingle |
| Appliances | Electric Water Heater,Water Heater,Range,Dishwasher,Microwave,Refrigerator,Washer,Dryer,Water Softener,Plumbed For Ice Maker |
| Zoning | A |
| Garage Spaces | 2 |
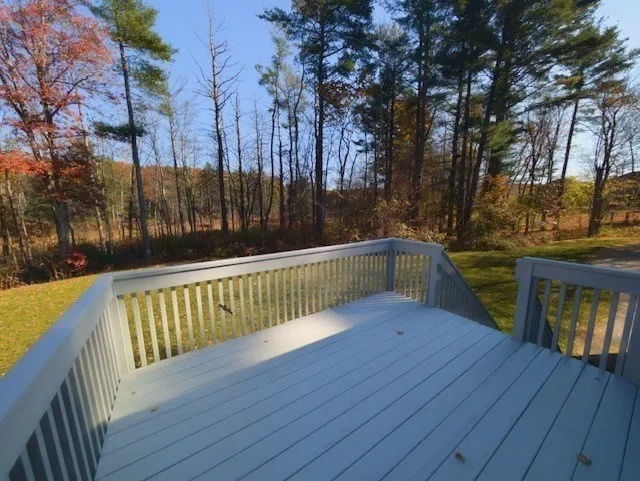
| Patio/Porch Features | Deck - Wood |
| Architectural Style | Colonial,Contemporary |
| Construction Materials | Frame,Conventional (2x4-2x6) |
| Exclusions | Tesla Charger,Personal Property |
| Year Built | 2014 |
| Electric | Circuit Breakers,200+ Amp Service |
| View | Scenic View(s) |
| Property Subtype | Single Family Residence |
| Tax Year | 2026 |
| Parcel Number | M:0003 B:000B L:5.10,4731946 |
| Community Features | Public Transportation,Shopping,Park,Walk/Jog Trails,Golf,Medical Facility,Laundromat,Conservation Area,House of Worship,Private School,Public School |
| Accessibility | No |
| County | Worcester |
| Property Type | Residential |
| HOA | No |
| Attached Garage | Yes |
| Energy Efficient | Thermostat |
| Subdivision Name | Cul de sac off of New Spencer Rd,31 North to spencer |
| Garage Y/N | Yes |
| Waterview | Yes |
| Total Rooms | 7 |
| Full Baths | 2 |
| Status | Price Changed |
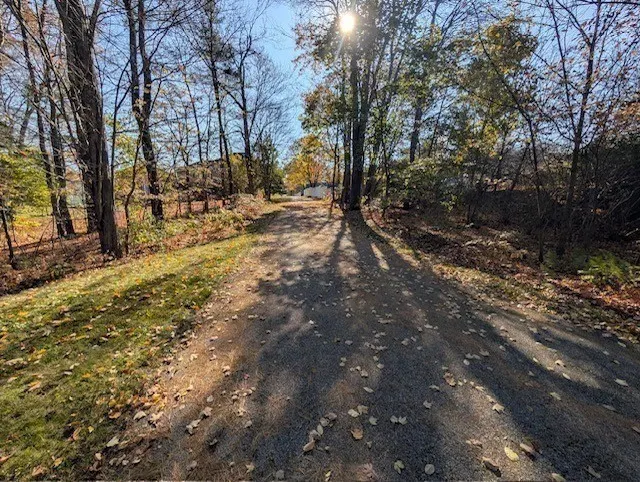
| Directions | Lambs Pond circle,driveway is right after the white fence,before house # 3. Dont drive in w/0 appt |
| High School | Shepherd Hl/Bp |
| City | Charlton |
| Disclosures | Half bathroom on 1st fl w/ wash/dry that are only 5 yrs old. Presby (upgraded) septic system w/ Title 5 approval. Seller can close quickly. Driveway easement. Propane not set up for FP. See the |
| Senior Community Y/N | No |
| Lot Size Units | Acres |
| Lot Size Square Feet | 64469 |
| Carport Y/N | No |
| Elementary School | Charlton Elementary |
| Property Attached Y/N | No |
| Year Built Details | Actual |
| Tax Annual Amount | 6218 |
| Home Warranty Y/N | No |
| Middle/Junior High School | Charlton Middle |
| Building Area Units | Square Feet |
| Primary Bedroom Level | Second |
| Standard Status | Active |
| Year Built Source | Public Records |
| Tax Assessed Value | 568400 |
| Tax Lot | 5.10 |
| Certified Treated | None |
Interior Features
| Interior Amenities | Closet,Attic Access,Entry Hall |
|---|---|
| Basement | Full,Walk-Out Access,Interior Entry,Garage Access,Concrete |
| Flooring | Tile,Carpet,Hardwood,Flooring - Hardwood |
| Total Fireplaces | 1 |
| Fireplace Features | Family Room |
| Kitchen Level | Main,First |
| Air Conditioning Y/N | Yes |
| Heating Y/N | Yes |
| Window Features | Insulated Windows |
| Fireplace Y/N | Yes |
| Above Grade Finished Area | 2224 |
| Half Baths | 1 |
| Laundry Features | Bathroom - Half,First Floor,Electric Dryer Hookup,Washer Hookup |
| Total Bedrooms | 3 |
| Living Room Level | First |
| LivingAreaSource | Other |
| Kitchen Features | Flooring - Stone/Ceramic Tile,Dining Area,Pantry,Countertops - Stone/Granite/Solid,Kitchen Island,Cabinets - Upgraded,Exterior Access,Open Floorplan,Recessed Lighting,Crown Molding |
| Total Baths | 3 |
| Primary Bathroom Features | Yes |
| Living Room Features | Flooring - Hardwood |
| Bedroom 3 Features | Closet,Flooring - Wall to Wall Carpet |
| Bedroom 2 Features | Closet,Flooring - Wall to Wall Carpet |
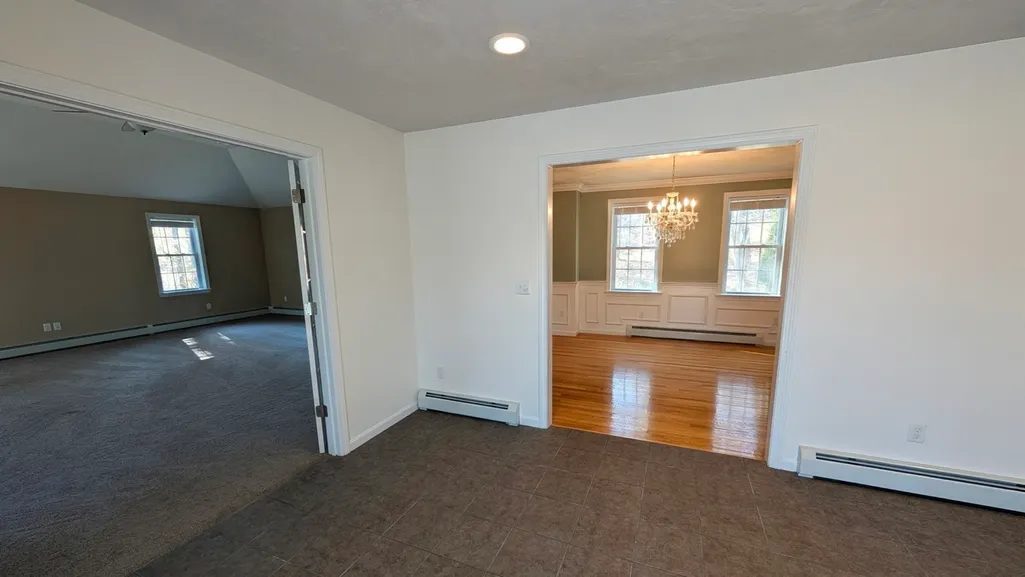
| Dining Room Features | Flooring - Hardwood,Exterior Access,Open Floorplan,Wainscoting |
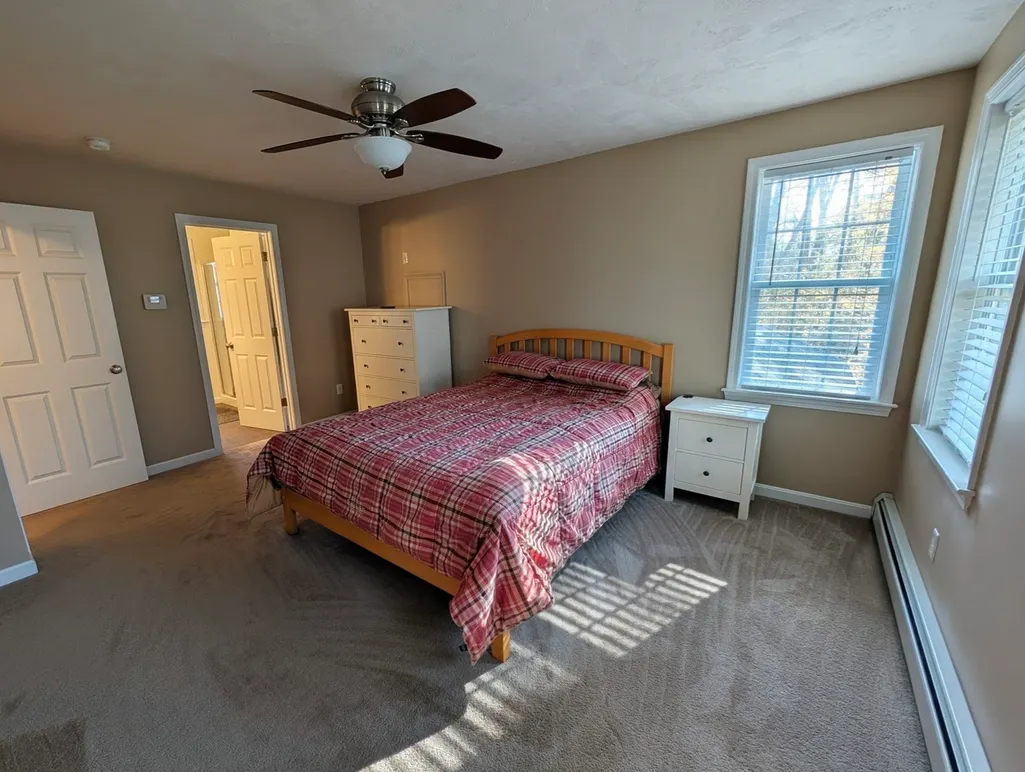
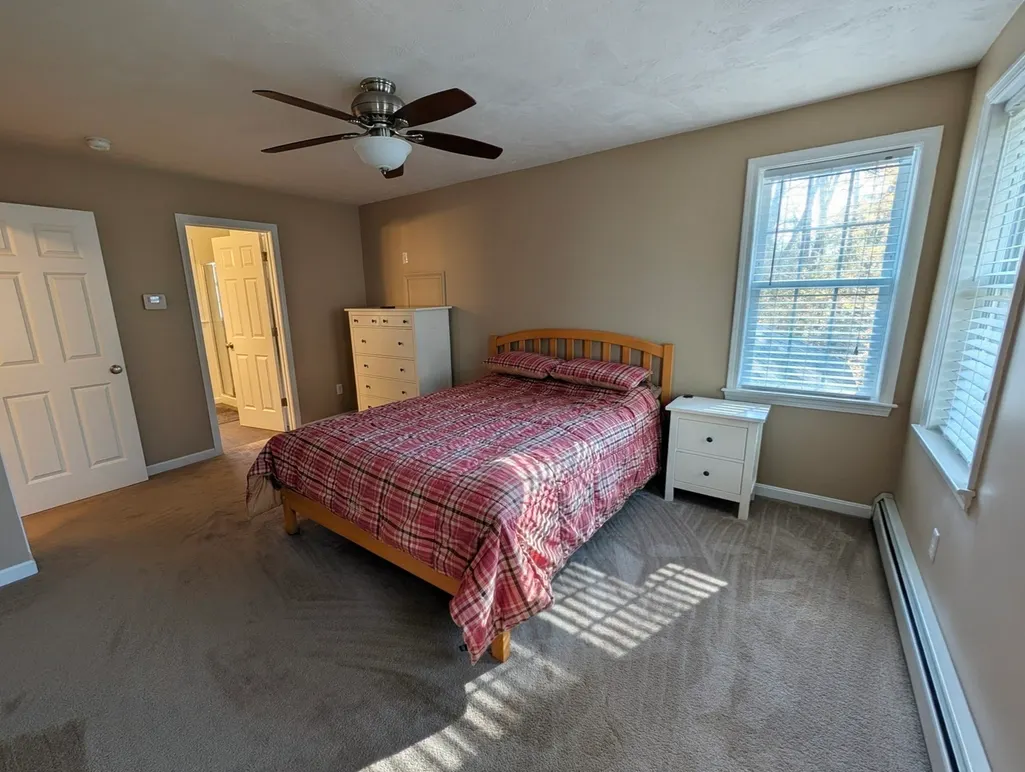
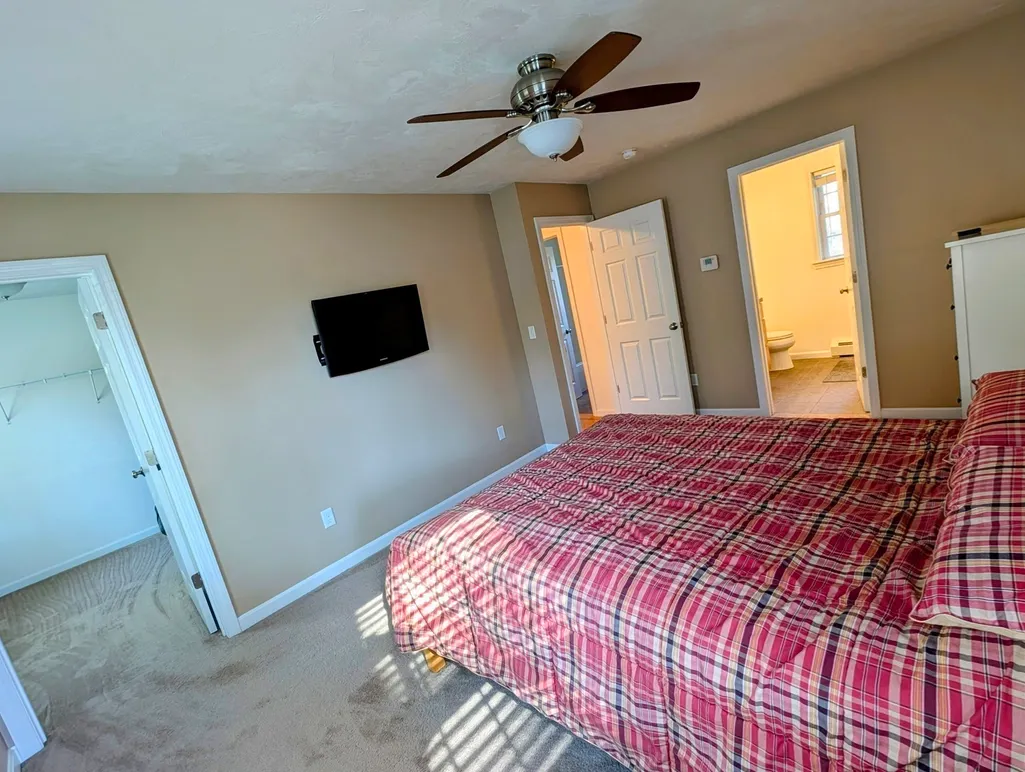
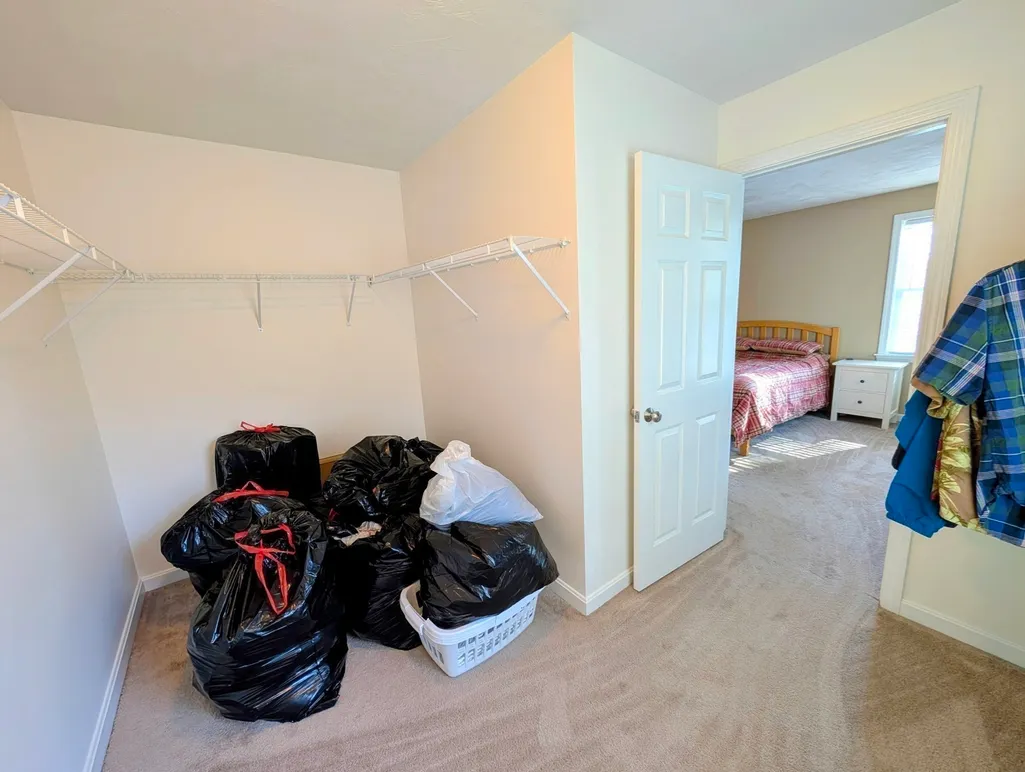
| Primary Bedroom Features | Bathroom - Full,Ceiling Fan(s),Walk-In Closet(s),Flooring - Wall to Wall Carpet |
| Family Room Level | Main,First |
| Family Room Features | Cathedral Ceiling(s),Ceiling Fan(s),Flooring - Wall to Wall Carpet,French Doors,Open Floorplan |
| Dining Room Level | Main,First |
| Bedroom 3 Level | Second |
| Second Bedroom Level | Second |
| Bathroom 1 Level | First |
| Bathroom 2 Level | Second |
| Bathroom 3 Level | Second |
Exterior Features
| Exterior Amenities | Deck - Wood,Rain Gutters,Stone Wall |
|---|---|
| Parking Features | Under,Garage Door Opener,Garage Faces Side,Paved Drive,Off Street,Driveway,Paved |
| Lot Features | Cul-De-Sac,Level |
| Water Source | Private |
| Total Parking | 19 |
| Lot Size Area | 1.48 |
| Foundation Details | Concrete Perimeter |
| Spa | No |
| Building Area Total | 2224 |
| Lot Size Acres | 1.48 |
| Road Surface Type | Paved |
| Frontage Length | 185.00 |
| Waterfront Y/N | No |
| Covered Spaces | 2 |
| Door Features | Insulated Doors,French Doors |
| Road Frontage Type | Public |
| Road Responsibility | Public Maintained Road |
Amenities
- Foreclosure
- Views
- Short Sale
- New Construction
- Adult 55+
- Lease To Own
- No HOA Fees
- Furnished
- Primary On Main
- Air Conditioning
- Seller Finance
- Green
- Fixer Upper
- Horse
- Golf
- Fireplace
- Deck
- Garage
- Basement
- Pool
Property vs Single Family Average in 01507
Price
Taxes
Year Built
Visits
 Massachusetts MLS Property Info Network (MLSPIN) - The property listing data and information set forth herein were provided to MLS Property Information Network, Inc. from third party sources, including sellers, lessors and public records, and were compiled by MLS Property Information Network, Inc. The property listing data and information are for the personal, non commercial use of consumers having a good faith interest in purchasing or leasing listed properties of the type displayed to them and
 The data relating to real estate for sale on this website appears in part through the SMARTMLS Internet Data Exchange program, a voluntary cooperative exchange of property listing data between licensed real estate brokerage firms, and is provided by SMARTMLS through a licensing agreement. Listing information is from various brokers who participate in the SMARTMLS IDX program and not all listings may be visible on the site. The property information being provided on or through the website is for the


