




















Address
25 Sheffield Rd, Egremont, MA
Price
$ 5,650,000
Property Attributes
- MLS#243036
- TypeSingle Family
- Listing Status Active
- CountyBERKSHIRE
- CityEgremont
- AreaSouth Registry
- Zip01230
- StyleTimber Frame,Historic,Gambrel/Dutch,Barn,Carriage
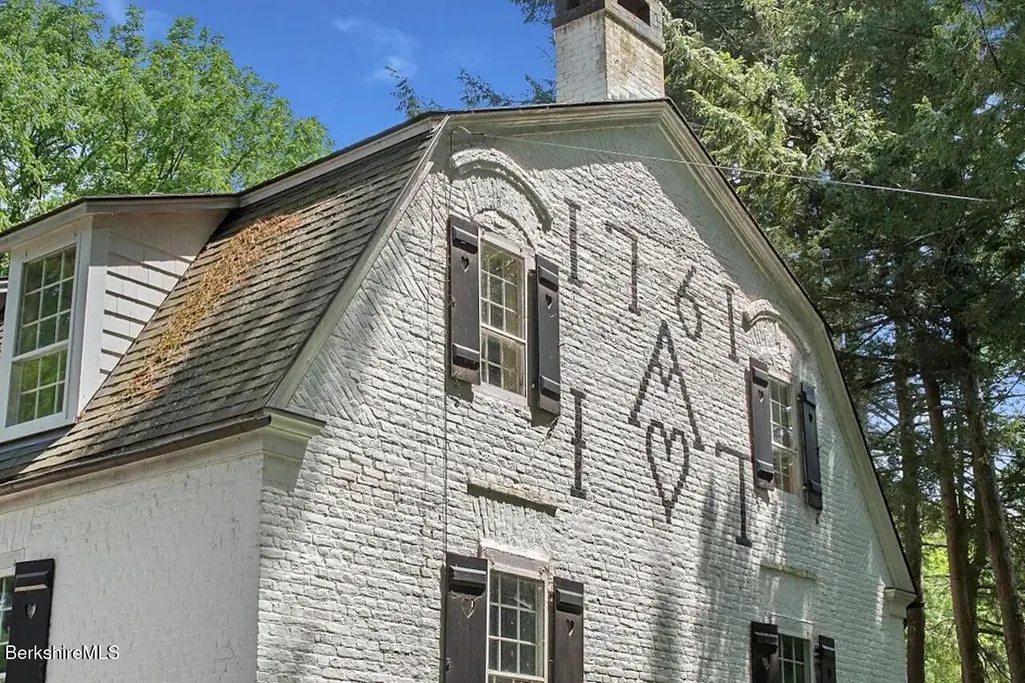
- Year Built1761
- Taxes$ 28780
- Price$ 5,650,000
- Bedrooms11
- Full Bathrooms7
- Half Bathrooms3
- Sqr Footage9748
- Lot Size67 Acres
Data Source:
Berkshire County MLS (BCMLS)
Property Description
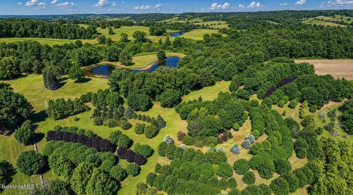
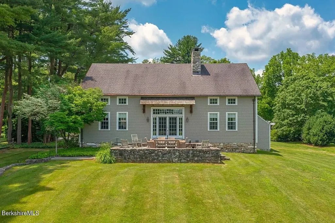
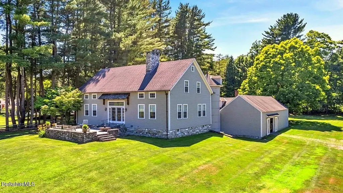
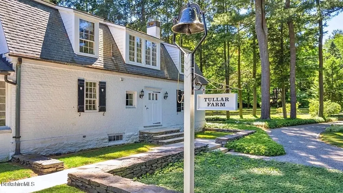
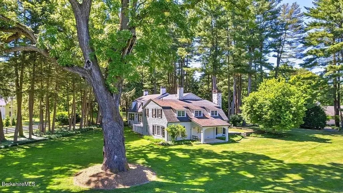
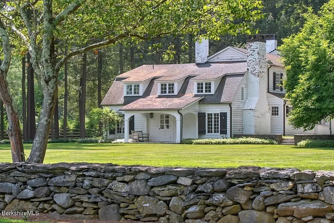
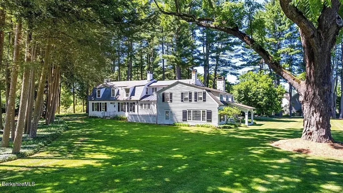
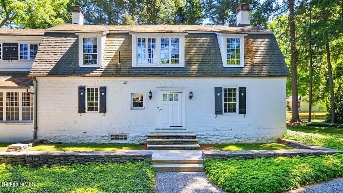
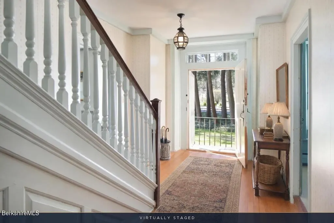
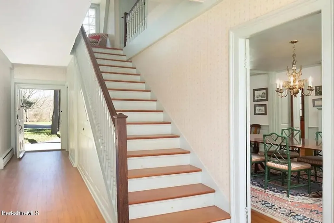
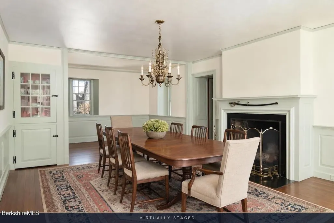
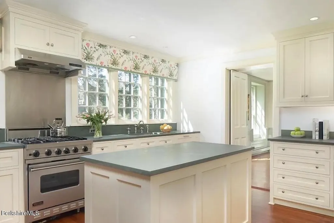
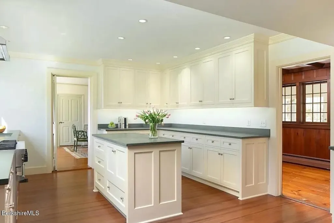
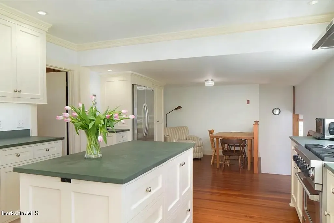
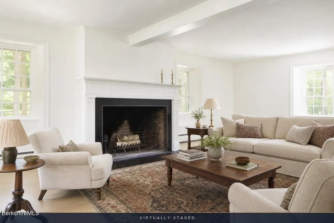
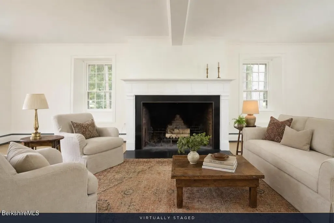
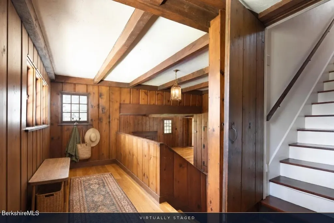
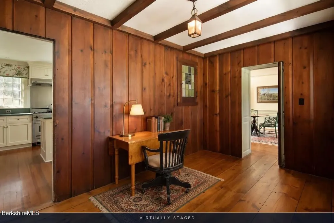
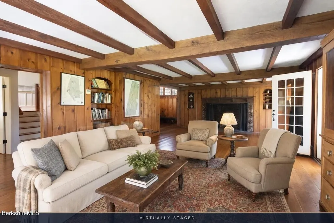
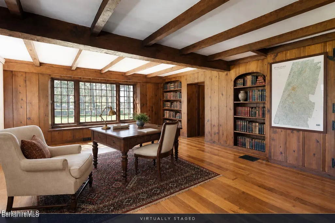
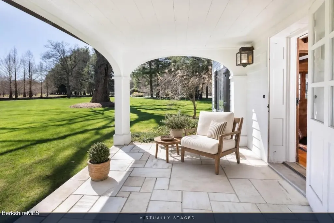
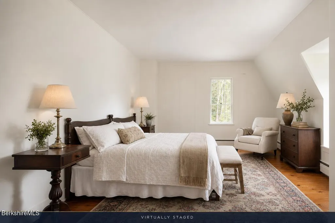
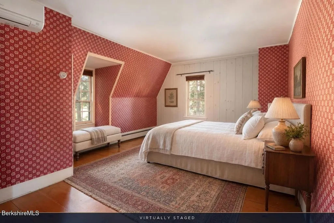
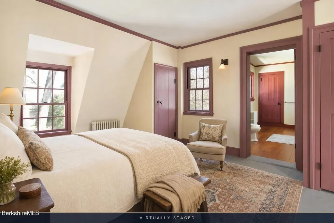
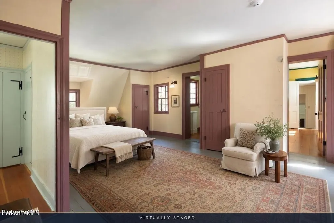
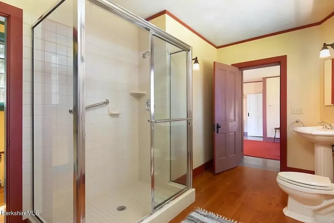
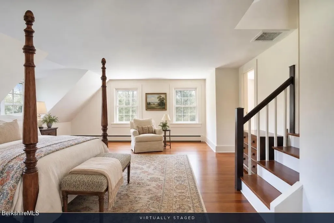
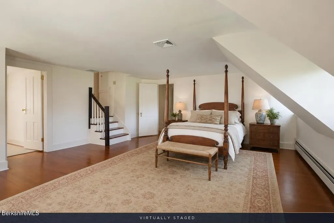
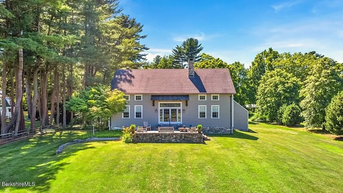
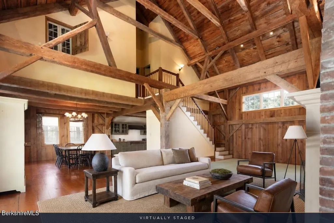
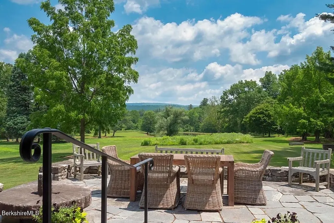
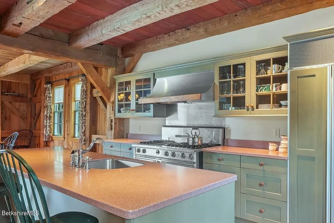
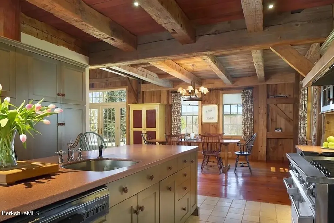
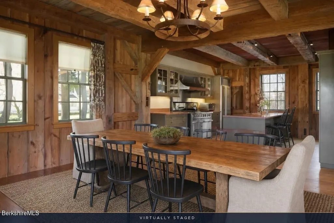
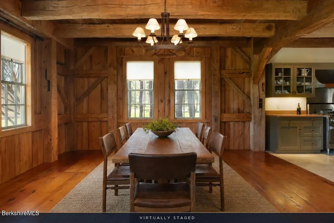
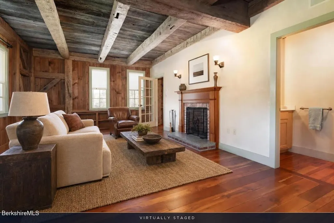
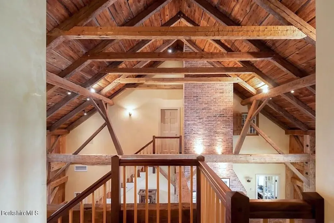
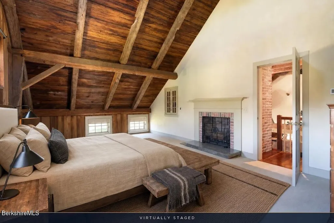
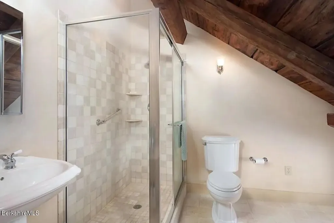
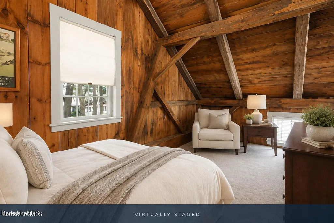
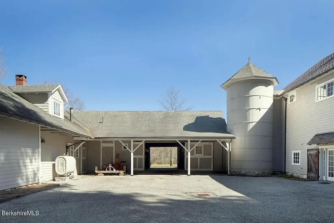
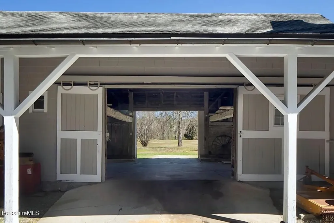
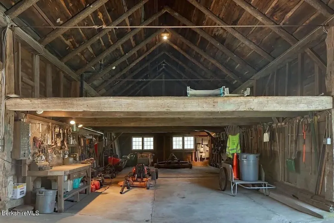
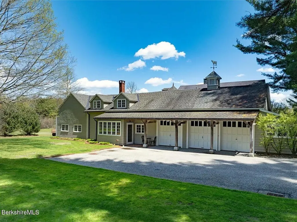
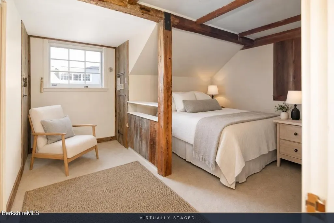
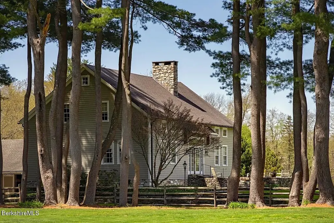
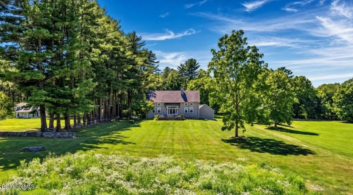
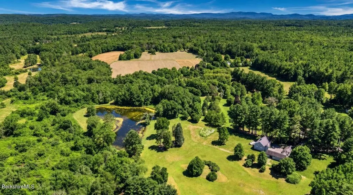
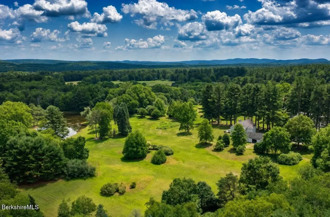
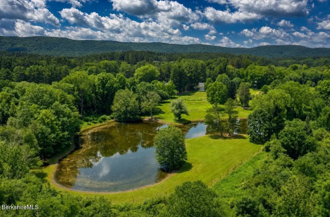
Tullar Farm is a rare opportunity to own a remarkable piece of Berkshire history--where timeless architecture, modern comfort, and natural beauty come together across 67+/- park-like acres in South Egremont. With three distinctive residences, a mature specimen tree farm, spring-fed pond, wooded walking trails, and captivating distant mountain views, the estate offers an extraordinary sense of privacy and place, while remaining just moments from restaurants, shops, and the many cultural and recreational offerings of the Berkshires. At the heart of the property is The Tullar House, a substantial 6-bedroom, 5,000+ square-foot antique Dutch Gambrel dating to 1761 and reported to be the second-oldest house in Egremont. Carefully preserved while thoughtfully adapted for modern living, the house retains an exceptional collection of original character and detail. Generously proportioned rooms invite both intimate gatherings and grand entertaining, complemented by a renovated chef's kitchen, formal dining room, three grand fireplaces, two primary suites, and abundant space for family and guests. From the charming porch, laid with locally sourced marble, there are sweeping views across the grounds. Nearby stands "The Champion," a magnificent Black Walnut, the largest documented in the state -a living reminder of Tullar Farm's extraordinary history. Throughout the exterior, distinctive architectural details reinforce the property's charm: carriage lanterns, shutters embellished with symbolic heart motifs, marble walkways, and beautifully crafted stone walls. Adding a striking contemporary dimension to the estate is a 3,000+ square-foot timber-frame barn conversion, masterfully crafted by a renowned local builder known for exceptional restoration work. The three-bedroom residence centers around a spectacular 2.5-story Great Room, where hand-hewn beams, plastered walls, and abundant natural light create a warm and dramatic gathering space. Two walnut staircases rise along opposite walls to separate bedroom wings, creating a unique sense of privacy within the open volume. The private primary suite includes a sitting area, fireplace, and ensuite bath. An open-concept kitchen, dining, and living area features radiant-heated floors and a soaring fireplace, beautifully balancing the warmth and texture of the original timber frame with the ease of contemporary living. Pond views extend from the main living spaces to a generous stone terrace, while a spacious first-floor den/office with half bath and additional fireplace provides a quiet retreat. A silo transformed into a rock-climbing gym adds an unexpected and playful touch. A charming carriage house provides a third independent residence with 1,000+ square feet of living space, including two bedrooms, a full kitchen, open living and dining area, and one full bath. Three garage bays and a delightful potting shed add further utility and character. An impressive original working barn completes the ensemble, offering a rare opportunity for future use limited only by imagination. Together, the residences and grounds create an exceptional private compound with the flexibility to accommodate family, guests, extended stays, or simply the pleasure of having multiple distinct spaces to enjoy. The meticulously maintained landscape provides a beautiful canvas for new ideas while preserving the character and spirit that make Tullar Farm so distinctive. Located near the Massachusetts-New York-Connecticut border and just a short drive from downtown Great Barrington, Berkshire School, Catamount Mountain Resort, and other renowned Berkshire destinations, Tullar Farm offers an uncommon balance of seclusion and accessibility. It is a place where centuries of history, architectural artistry, and natural beauty converge--and where the next chapter of an extraordinary story awaits.
| Elementary School | High School |
|---|---|
| Sbrsd Elementary School | Mount Everett High School |
| Price History | |
|---|---|
| 4/25/2024 | Listed $5,900,000 |
| 11/4/2025 | 5$5,650,000 |
General Features
| Living Area | 9748.0 |
|---|---|
| Sewer | Private Sewer |
| Heating | Propane |
| Possession | Negotiable |
| Roof | Asphalt Shingles |
| Appliances | Cooktop,Dishwasher,Dryer,Freezer,Microwave,Range,Range Hood,Refrigerator,Washer |
| Garage Spaces | 3.0 |
| Architectural Style | Timber Frame,Historic,Gambrel/Dutch,Barn,Carriage House,Colonial |
| Year Built | 1761 |
| Electric | 200 Amp |
| View | Pond,Pastoral,Hill/Mountain,Distant |
| Tax Year | 2023 |
| Waterfront Features | Pond,Frontage on Water |
| New Construction | No |
| Property Type | Residential |
| Attached Garage | No |
| Total Rooms | 23 |
| Full Baths | 7 |
| Status | Active |
| Directions | From Main St South Egremont (RT 23),take Sheffield Rd,property on Left |
| High School | Mount Everett |
| City | Egremont |
| Zoning Description | Residential |
| MLS Area | South Registry |
| Lot Size Units | Acres |
| Lot Size Square Feet | 2918520.0 |
| Carport Y/N | No |
| Elementary School | SBRSD |
| Year Built Details | Renovated Since |
| Land Lease Y/N | No |
| Tax Annual Amount | 28780.16 |
| Home Warranty Y/N | No |
| Property Condition | Updated/Remodeled,Certified Historic |
| Lease Renewal Y/N | No |
| MLS Area Minor | South Registry |
| Additional Parcels Y/N | No |
| Lease Considered Y/N | No |
| Rent Control Y/N | No |
| Virtual Tour | https://my.matterport.com/show/?m=Axn4FpTz6DQ&mls=1 |
| Standard Status | Active |
| Year Built Source | Owner |
| MobileHomeRemainsYN | No |
| Senior Community | None |
Interior Features
| Interior Amenities | Alarm System,Bay/Bow Window,Cable Available,Fireplace (s),Inlaw/Guest Qtrs,Radiant Heat,Stone Countertop,Vaulted Ceilings,Walk-In Closet(s) |
|---|---|
| Basement | Walkout,Unfinished,Interior Access,Full,Finished-Partially,Dirt Floor,Concrete Floor |
| Flooring | Carpet,Ceramic Tile,Linoleum,Reclaimed Wood,Wood |
| Basement (Y/N) | No |
| Heating Y/N | Yes |
| Half Baths | 3 |
| Total Bedrooms | 11 |
| LivingAreaSource | Assessor |
| Total Baths | 10 |
Exterior Features
| Exterior Amenities | Lighting,Privacy,Porch,Deciduous Shade Trees,Barn/Stable,Mature Landscaping,Fenced-Partially,Landscaped,Patio |
|---|---|
| Parking Features | Garaged |
| Lot Features | Subdivision,Paved Drive |
| Water Source | Public |
| Lot Size Area | 67.0 |
| Spa | No |
| Building Area Total | 9748.0 |
| Lot Dimensions | 67 +/- acres |
| Lot Size Acres | 67.0 |
| Other Parking | Garaged |
| Waterfront Y/N | Yes |
| Crops Included Y/N | No |
| Horse Y/N | No |
| Irrigation Water Rights Y/N | No |
Amenities
- Foreclosure
- Views
- Short Sale
- New Construction
- Adult 55+
- Lease To Own
- No HOA Fees
- Furnished
- Primary On Main
- Air Conditioning
- Seller Finance
- Green
- Fixer Upper
- Horse
- Golf
- Fireplace
- Deck
- Garage
- Basement
- Pool
Property vs Single Family Average in 01230
Price
Taxes
Year Built
 Massachusetts MLS Property Info Network (MLSPIN) - The property listing data and information set forth herein were provided to MLS Property Information Network, Inc. from third party sources, including sellers, lessors and public records, and were compiled by MLS Property Information Network, Inc. The property listing data and information are for the personal, non commercial use of consumers having a good faith interest in purchasing or leasing listed properties of the type displayed to them and
 The data relating to real estate for sale on this website appears in part through the SMARTMLS Internet Data Exchange program, a voluntary cooperative exchange of property listing data between licensed real estate brokerage firms, and is provided by SMARTMLS through a licensing agreement. Listing information is from various brokers who participate in the SMARTMLS IDX program and not all listings may be visible on the site. The property information being provided on or through the website is for the


