







Address
928 Main Rd, Stamford, VT
Price
$ 429,000
Property Attributes
- MLS#250524
- TypeSingle Family
- Listing Status Active
- CountyBENNINGTON
- CityStamford
- AreaOutside Berkshire Vermont
- Zip05352
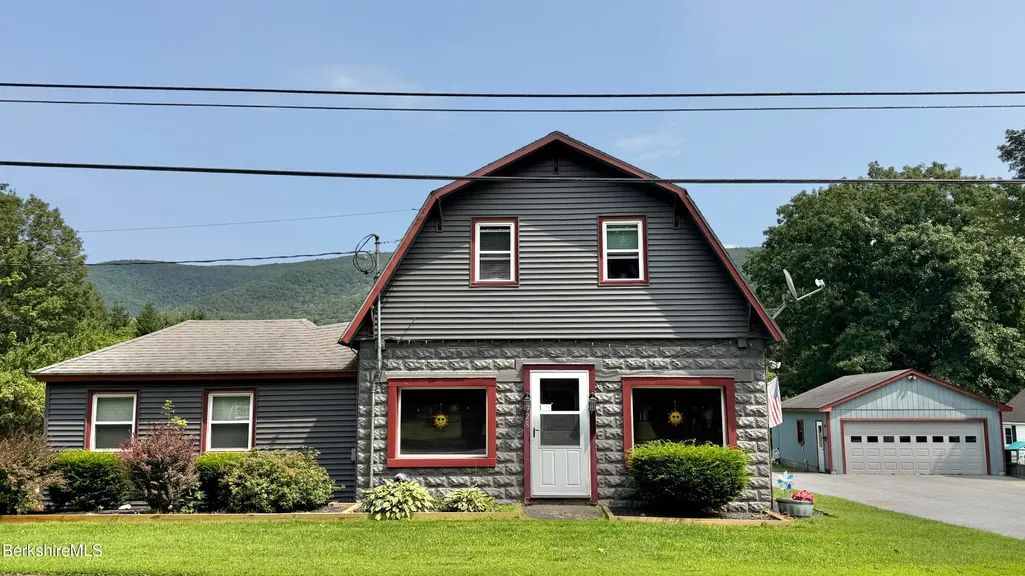
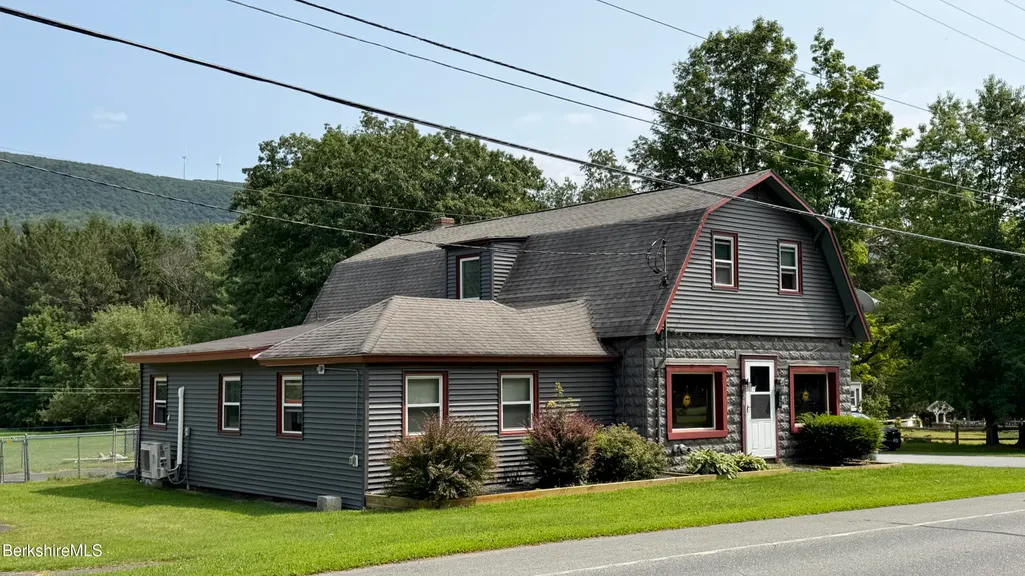
- StyleGambrel/Dutch
- Year Built1900
- Taxes$ 5351
- Price$ 429,000
- Bedrooms4
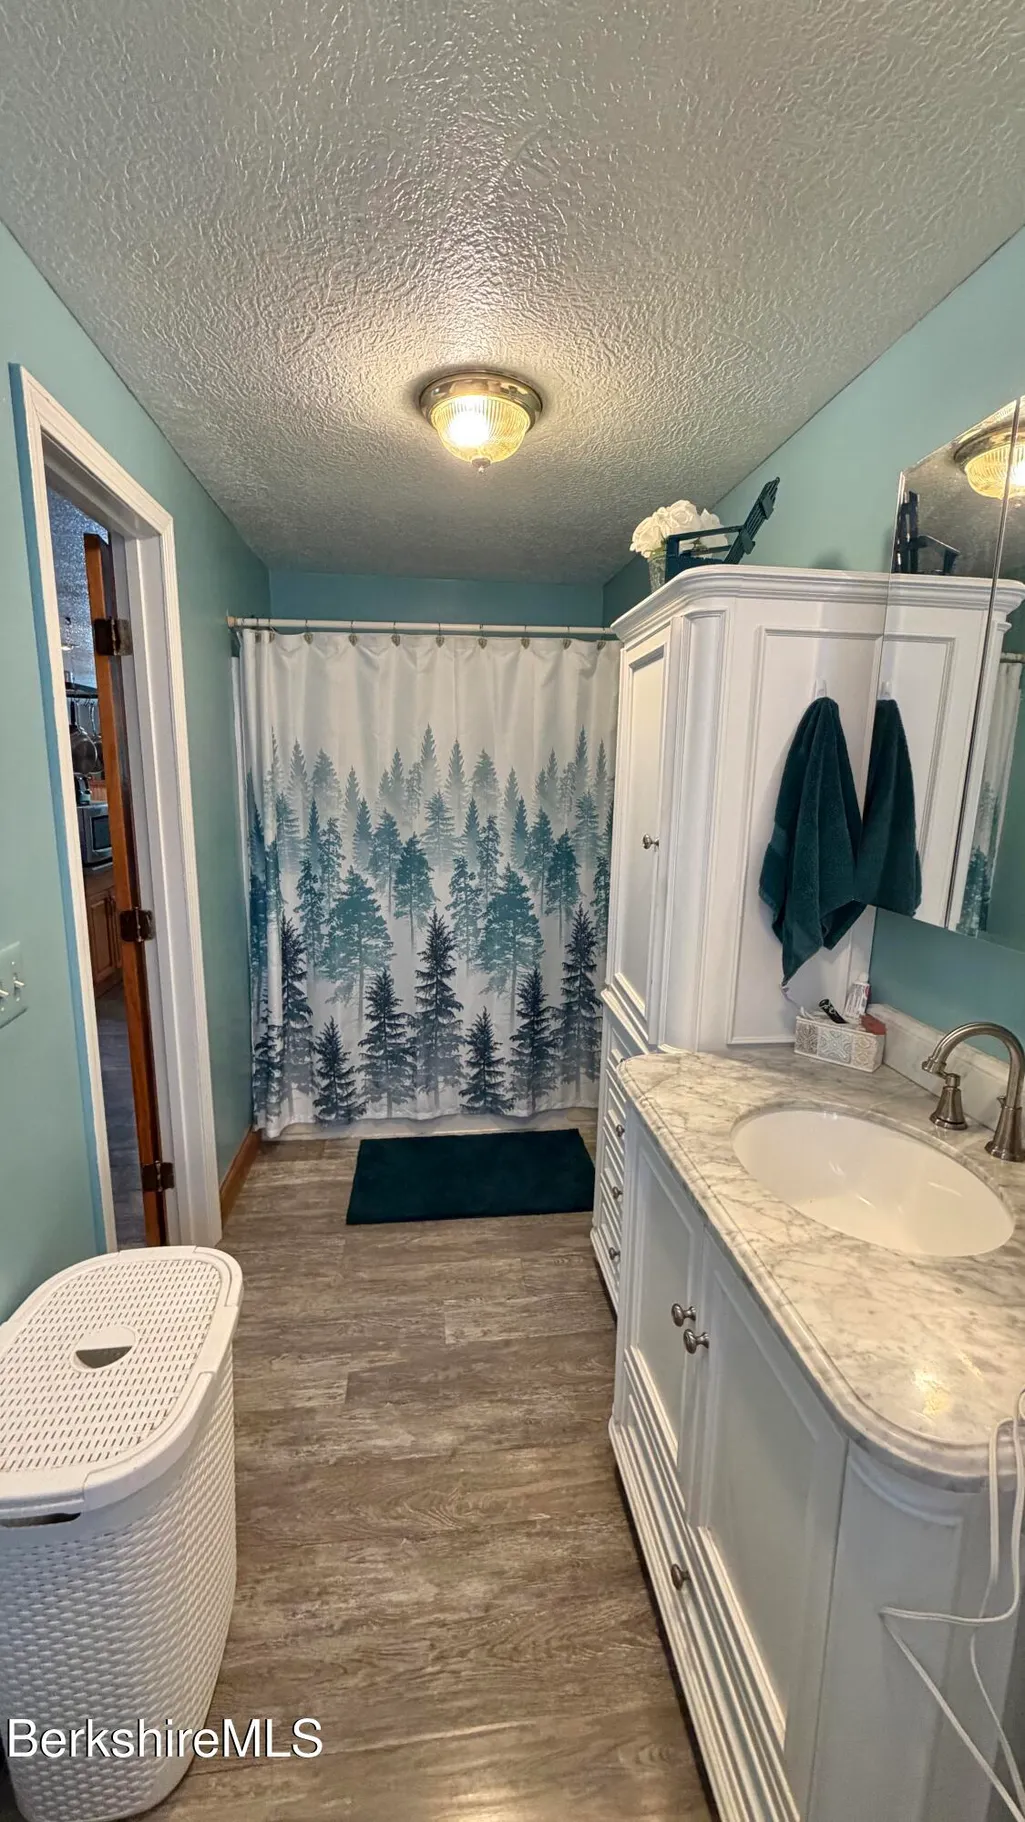
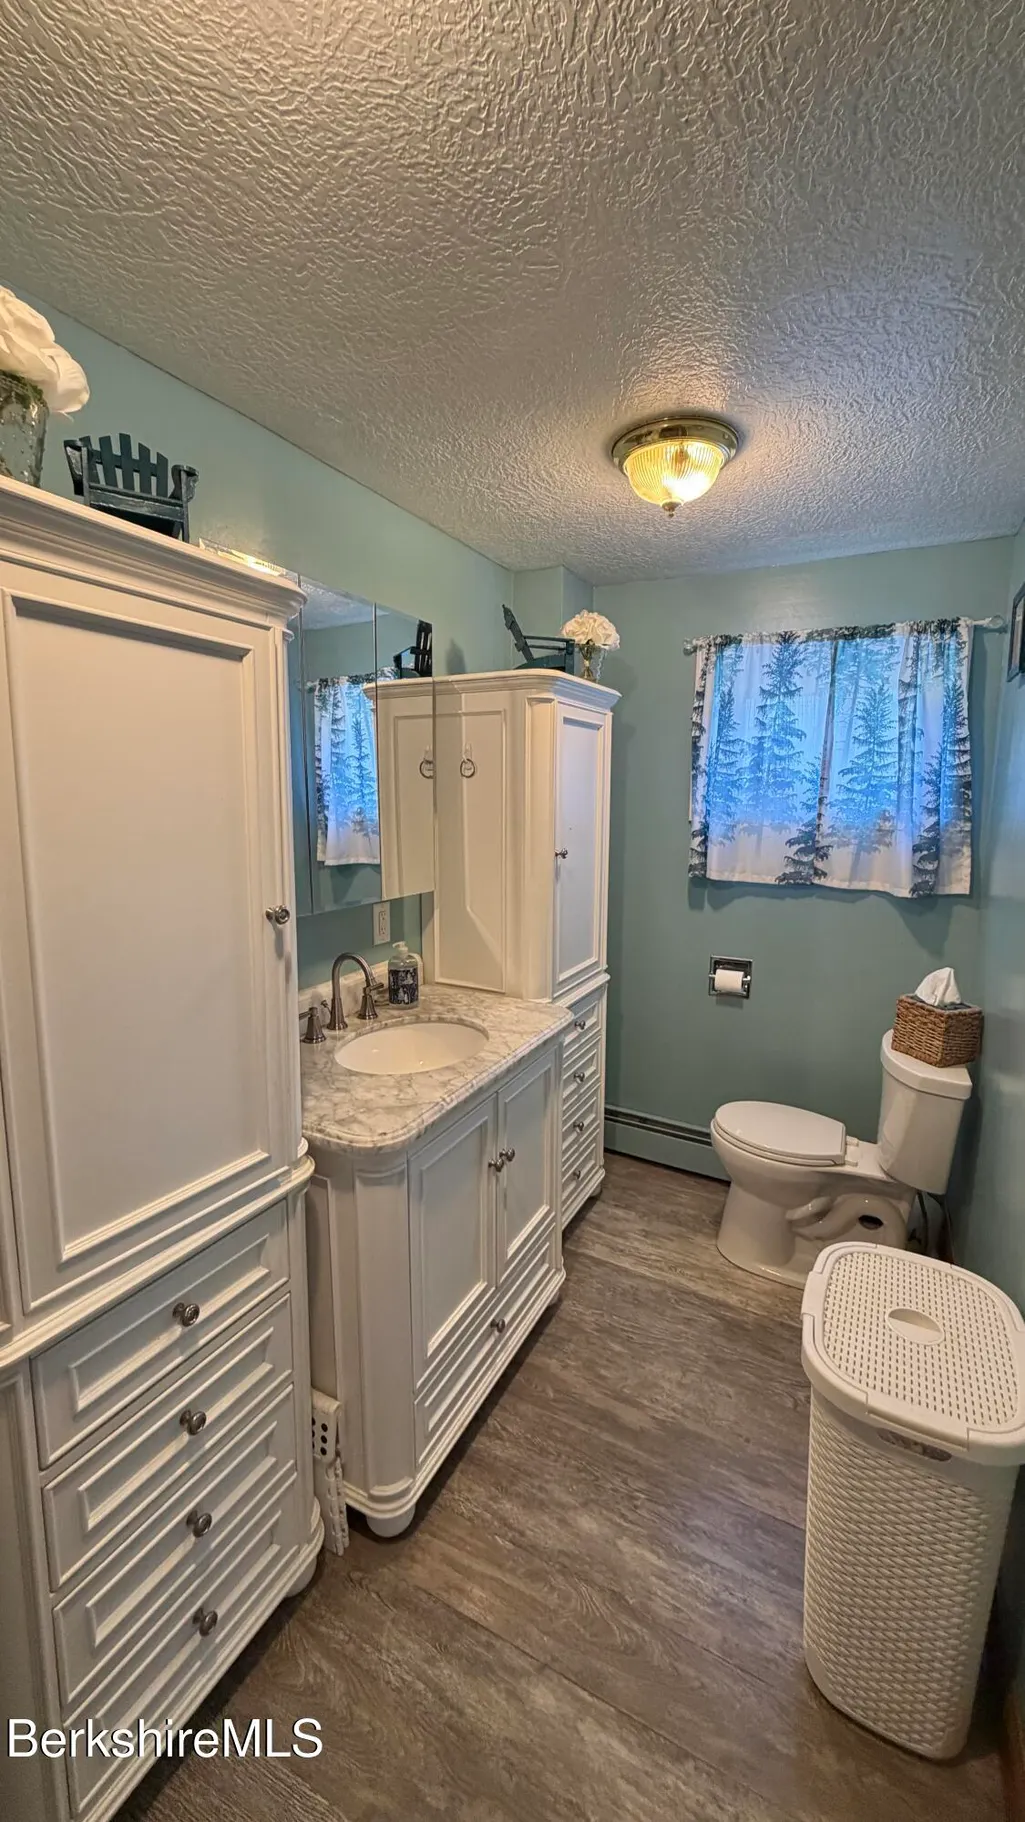
- Full Bathrooms2
- Half Bathrooms0
- Sqr Footage3096
- Lot Size3.99 Acres
Data Source:
Berkshire County MLS (BCMLS)
Property Description
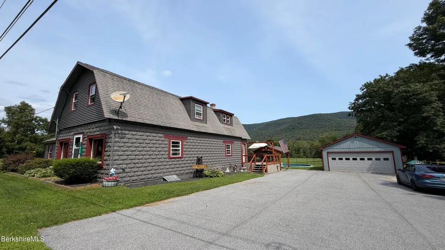
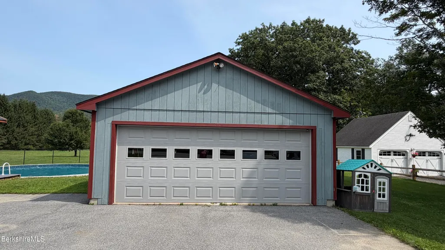
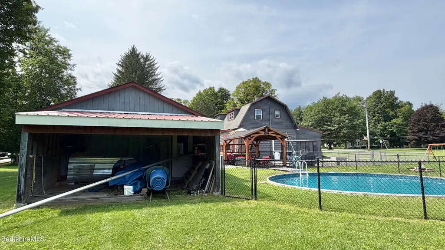
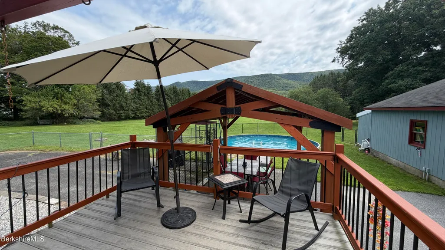
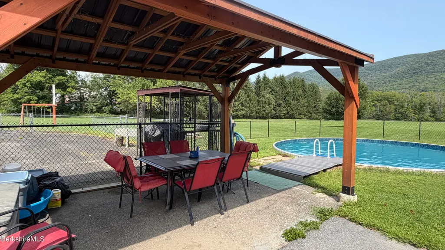
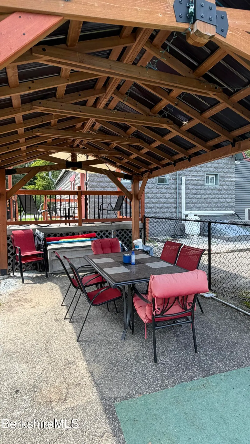
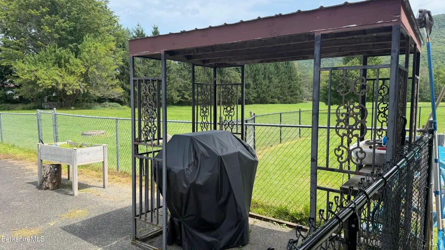
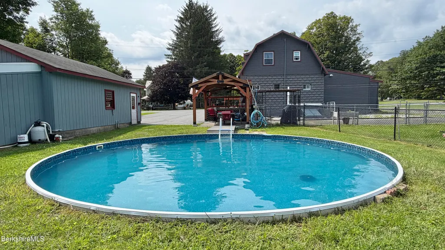
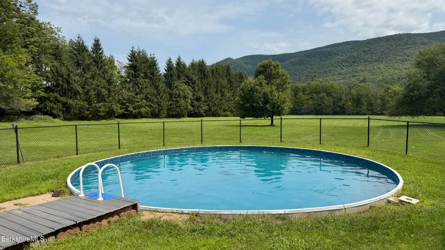
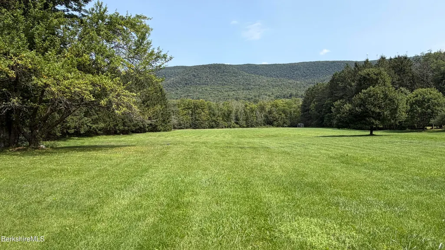
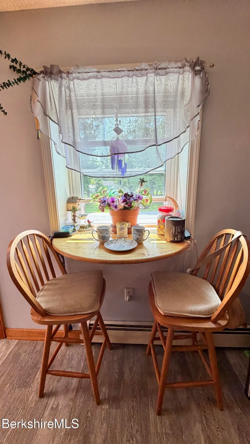
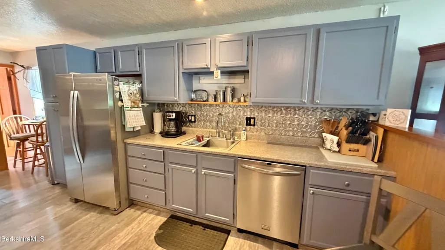
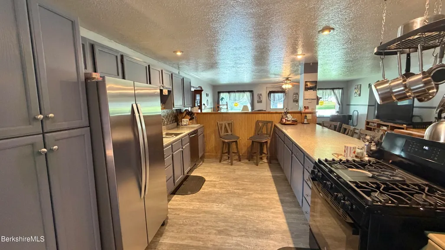
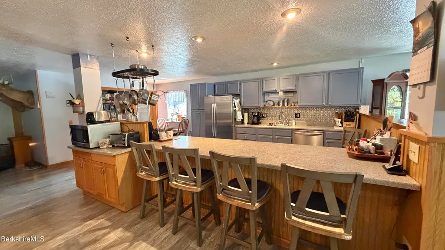
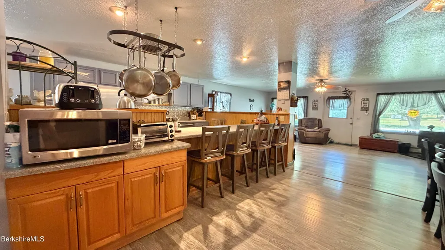
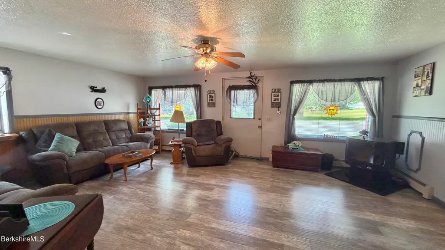
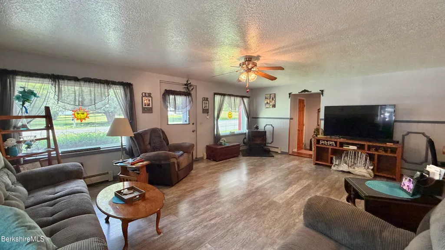
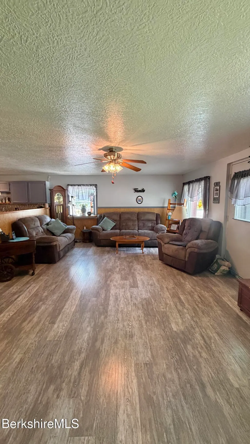
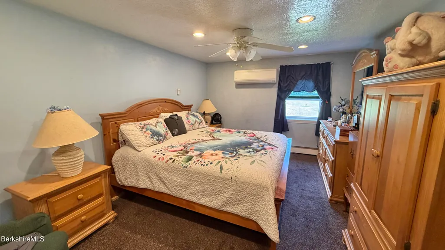
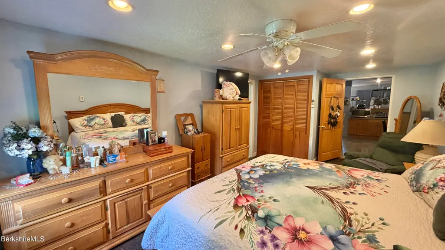
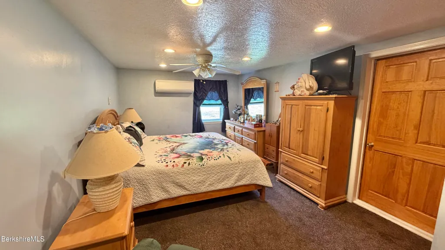
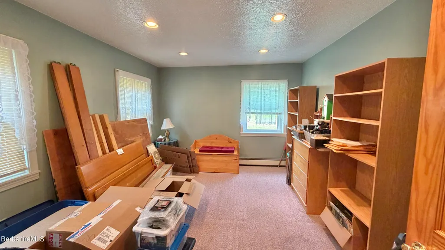
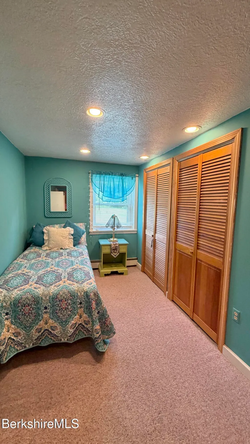
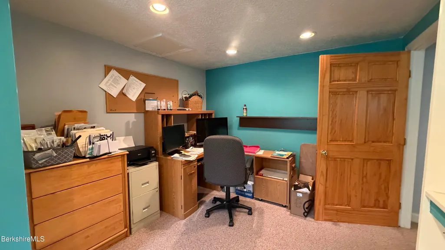
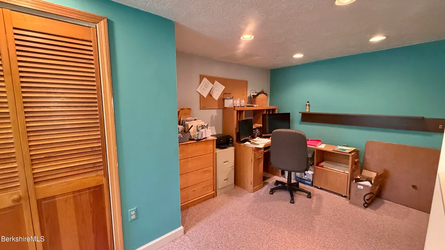
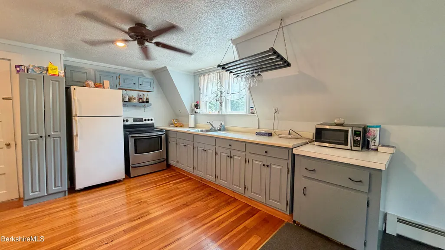
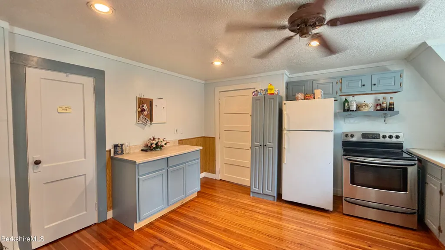
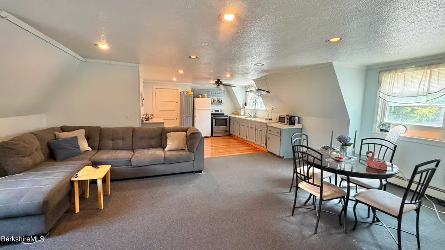
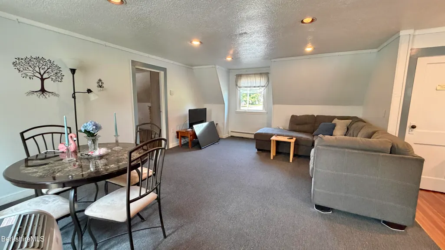
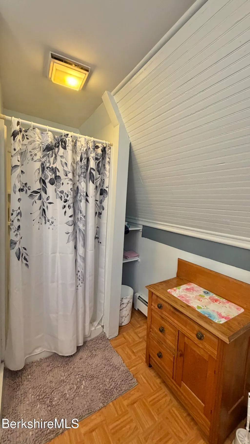
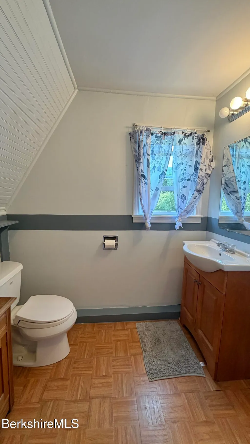
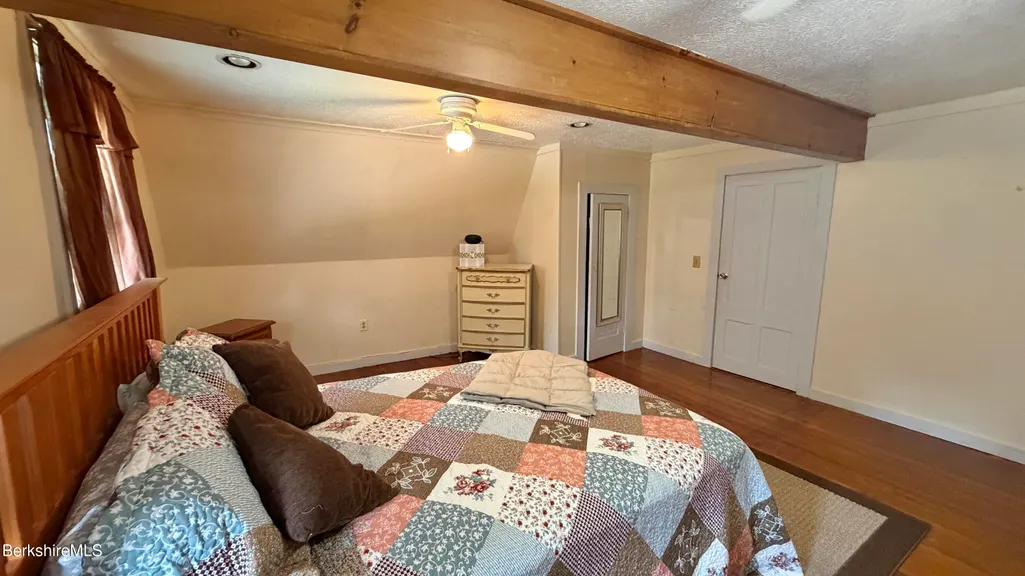
Welcome to the heart of Stamford, Vermont, where small-town charm meets endless opportunity. Set on 3.99 level acres with beautiful mountain views, this former historic general store has been transformed into a spacious 3,096 sq. ft. residence designed for today's flexible lifestyle. The main home offers 3 bedrooms, open living spaces, and room for everyone, while the separate second-floor apartment is perfect for extended family, Airbnb guests, a home business, or rental income. Spend summer days by the 28-foot inground pool, entertain under the picnic pavilion, relax on the deck, and enjoy parking for up to 8 vehicles. Just minutes from the Massachusetts border and downtown North Adams, you'll enjoy the best of Vermont living with easy access to everything you want!
| Elementary School |
|---|
| Stamford Elementary |
| Price History | |
|---|---|
| 8/13/2026 | Listed $449,000 |
| 9/8/2026 | 5$429,000 |
General Features
| Living Area | 3096.0 |
|---|---|
| Sewer | Private Sewer |
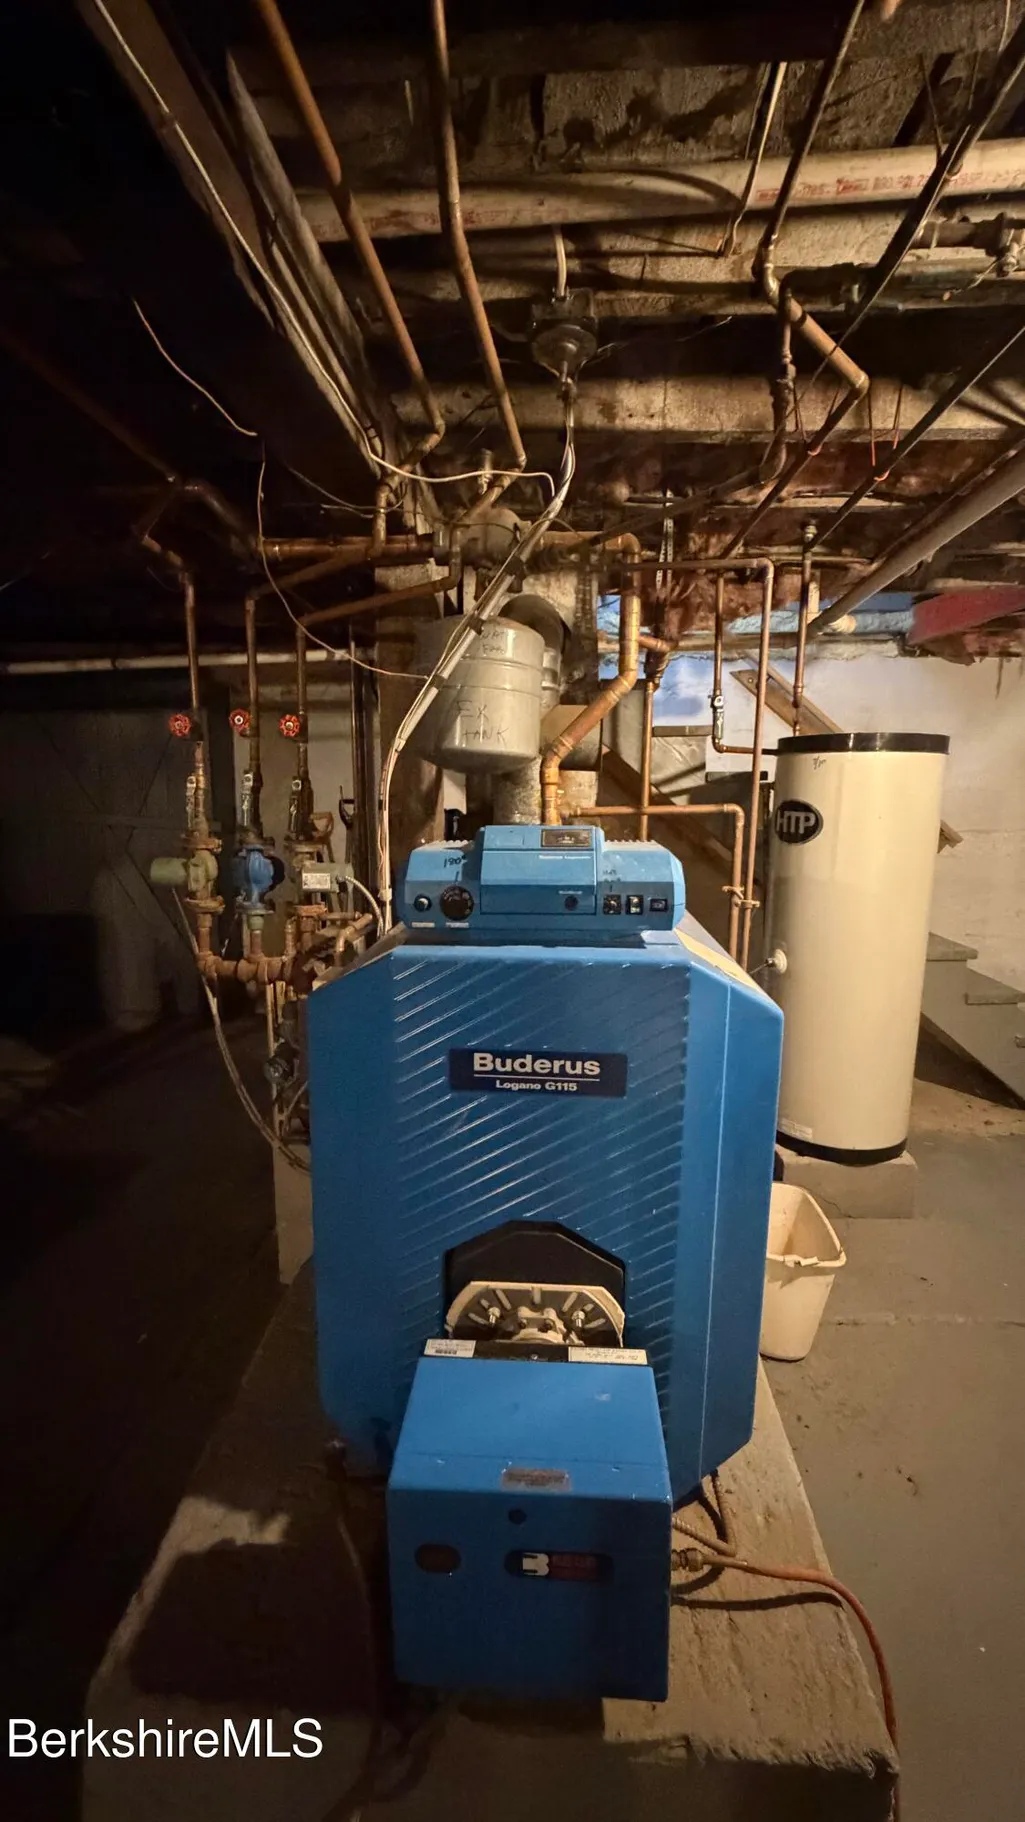
| Heating | Oil,Hot Water |
| Utilities | DSL Available |
| Possession | Close Of Escrow |
| Roof | Asphalt Shingles,Other |
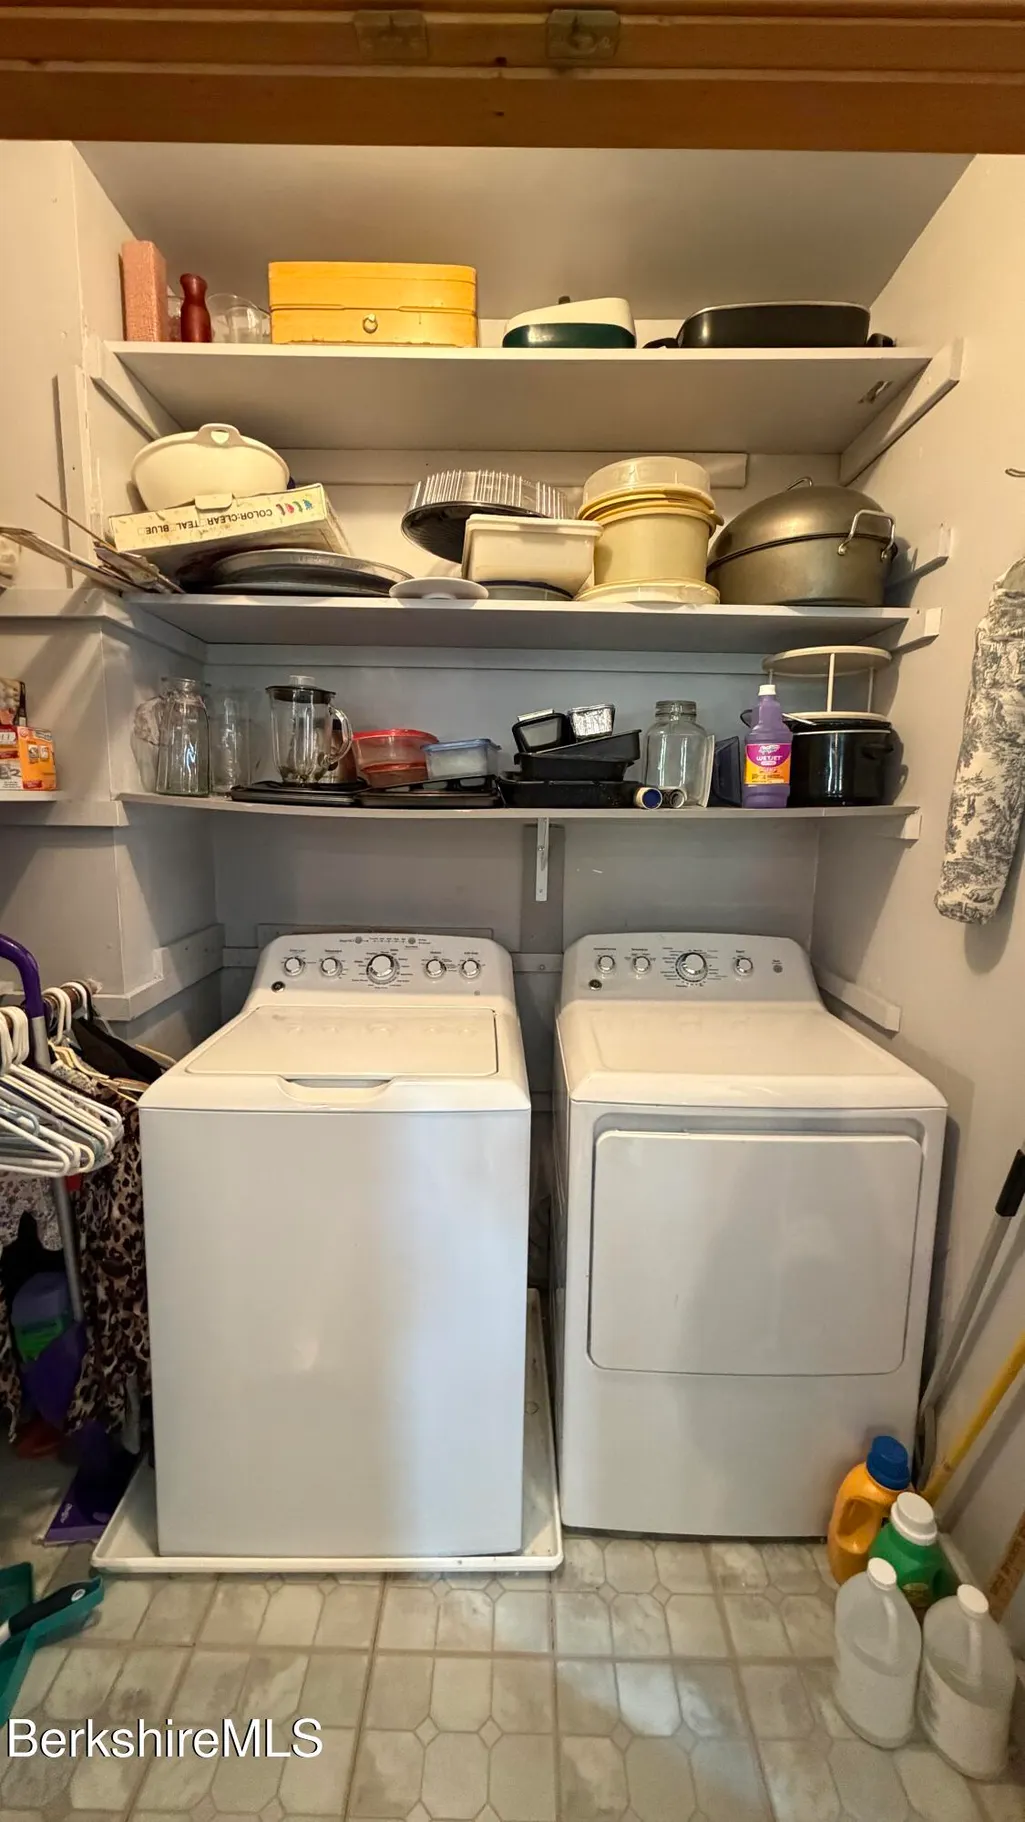
| Appliances | Dryer,Range,Refrigerator,Washer |
| Garage Spaces | 2.0 |
| Architectural Style | Gambrel/Dutch |
| Year Built | 1900 |
| Electric | 200 Amp |
| View | Scenic,Pastoral,Hill/Mountain |
| Tax Year | 2026 |
| Accessibility | Accessible Bedroom,Accessible Full Bath |
| Property Type | Residential |
| Attached Garage | No |
| Total Rooms | 6 |
| Full Baths | 2 |
| Status | Active |
| Directions | rte 8 right before the stamford elementary school |
| High School | Other |
| City | Stamford |
| Zoning Description | Residential |
| MLS Area | Outside Berkshire Vermont |
| Lot Size Units | Acres |
| Lot Size Square Feet | 173804.0 |
| Carport Y/N | No |
| Elementary School | Stamford Elementary |
| Land Lease Y/N | No |
| Tax Annual Amount | 5351.24 |
| Home Warranty Y/N | No |
| Middle/Junior High School | Other |
| Lease Renewal Y/N | No |
| MLS Area Minor | Outside Berkshire Vermont |
| Additional Parcels Y/N | No |
| Lease Considered Y/N | No |
| Rent Control Y/N | No |
| Virtual Tour | https://www.zillow.com/homedetails/928-Main-Rd-Stamford-VT-05352/299444837_zpid/ |
| Standard Status | Active |
| Year Built Source | Assessor |
| MobileHomeRemainsYN | No |
| Senior Community | None |
Interior Features
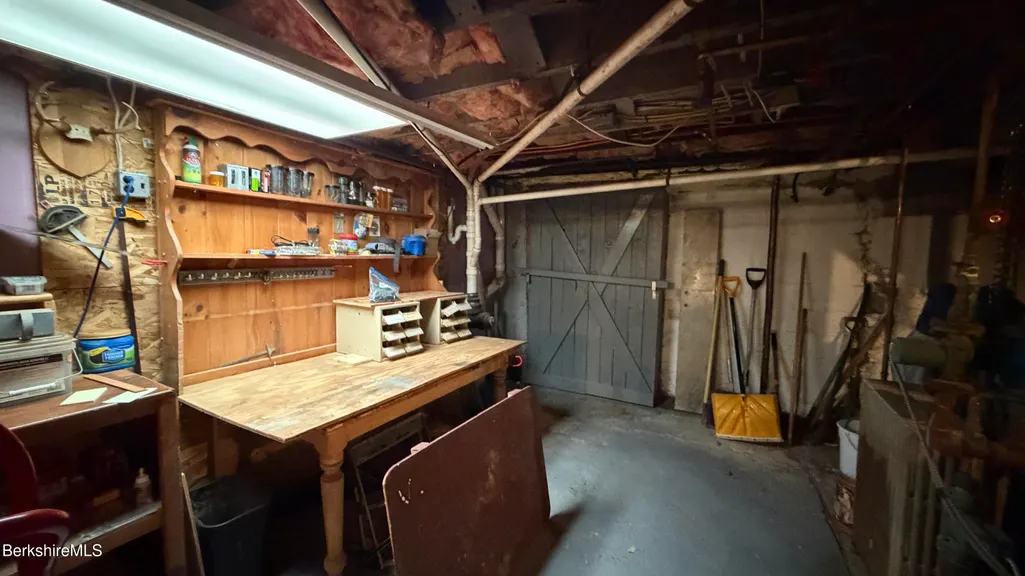
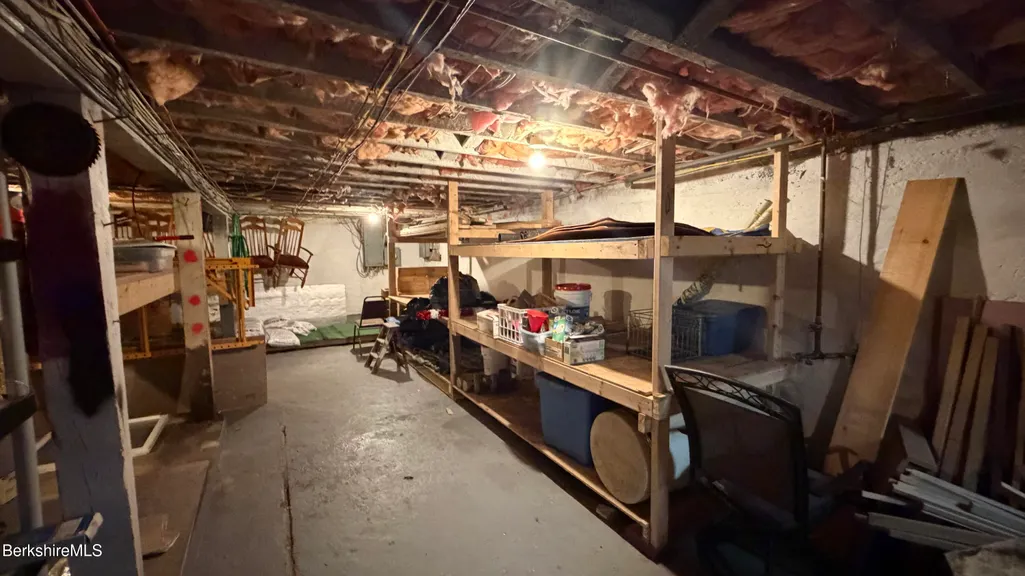
| Basement | Walkout,Unfinished,Full,Concrete Floor |
|---|---|
| Flooring | Laminate,Linoleum,Wood |
| Basement (Y/N) | No |
| Heating Y/N | Yes |
| Total Bedrooms | 4 |
| LivingAreaSource | Assessor |
| Total Baths | 2 |
Exterior Features
| Exterior Amenities | Lighting,Trash Private,Pool - In Ground,Porch,Deck,Bus-School |
|---|---|
| Parking Features | Off Street |
| Water Source | Well |
| Total Parking | 6.0 |
| Lot Size Area | 3.99 |
| Spa | No |
| Building Area Total | 3096.0 |
| Lot Dimensions | 298 x 811 |
| Lot Size Acres | 3.99 |
| Other Parking | Off Street |
| Crops Included Y/N | No |
| Horse Y/N | No |
| Irrigation Water Rights Y/N | No |
Amenities
- Foreclosure
- Views
- Short Sale
- New Construction
- Adult 55+
- Lease To Own
- No HOA Fees
- Furnished
- Primary On Main
- Air Conditioning
- Seller Finance
- Green
- Fixer Upper
- Horse
- Golf
- Fireplace
- Deck
- Garage
- Basement
- Pool
Property vs Single Family Average in 05352
Price
Year Built
 Massachusetts MLS Property Info Network (MLSPIN) - The property listing data and information set forth herein were provided to MLS Property Information Network, Inc. from third party sources, including sellers, lessors and public records, and were compiled by MLS Property Information Network, Inc. The property listing data and information are for the personal, non commercial use of consumers having a good faith interest in purchasing or leasing listed properties of the type displayed to them and
 The data relating to real estate for sale on this website appears in part through the SMARTMLS Internet Data Exchange program, a voluntary cooperative exchange of property listing data between licensed real estate brokerage firms, and is provided by SMARTMLS through a licensing agreement. Listing information is from various brokers who participate in the SMARTMLS IDX program and not all listings may be visible on the site. The property information being provided on or through the website is for the


